Leave a Message

Thank you for your message. I will be in touch with you shortly.

2901 HILLCREST DRIVE SE
SEE ALL PHOTOS
2901 HILLCREST DRIVE SE
Courtesy of Compass
Sold

2901 HILLCREST DRIVE SE

2901 HILLCREST DRIVE SE, WASHINGTON, DC 20020

$635,000
Don't Miss this home that is back on the market!

Discover Hillcrest: Washington D.C.'s Premier Hidden Gem

Nestled in Southeast D.C., the Hillcrest neighborhood remains one of the District's best-kept secrets. Perched 300 feet above sea level, this elevated enclave has long been celebrated for its refreshingly cooler temperatures and sweeping vistas that set it apart from the bustling city below.

During the neighborhood's major development boom of the 1940s and 1950s, discerning homebuyers flocked to Hillcrest for its distinctive architectural charm. The tree-lined streets showcase an impressive collection of majestic Tudor estates, elegant colonial revivals, inviting Craftsman bungalows, and comfortable ramblers that define the area's timeless character.

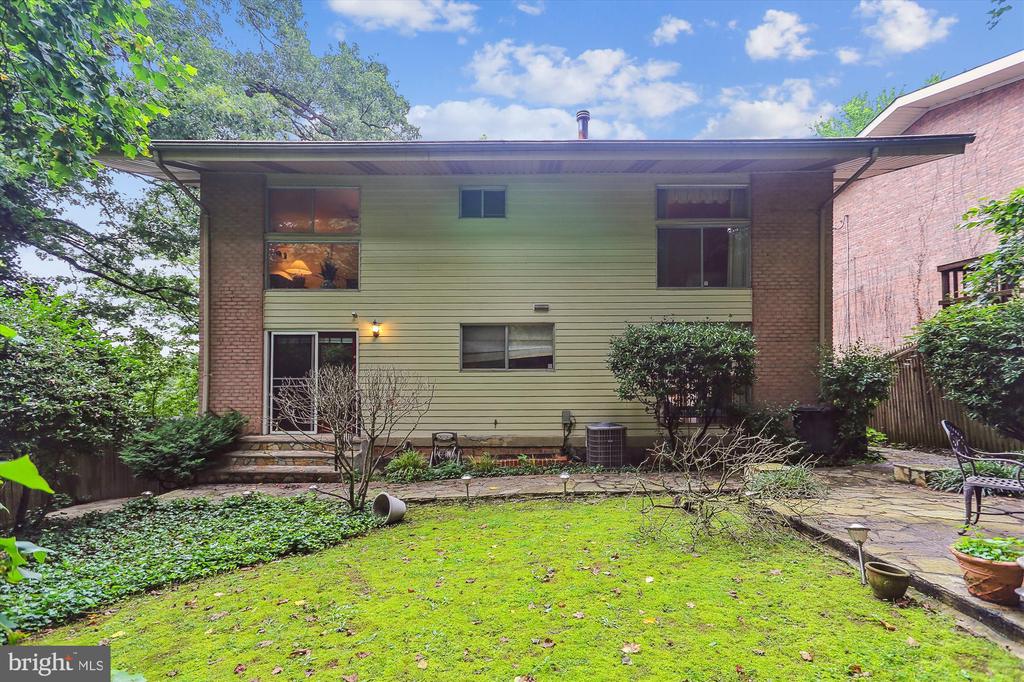
Among these treasured homes, a collection of modern-designed residences was thoughtfully positioned on a hillside overlooking the verdant expanse of Alger Park. These architecturally significant homes offer residents and guests unparalleled views of the lush parkland below, creating a serene sanctuary where one can witness nature's seasonal symphony--from spring's delicate blossoms and vibrant flowers to autumn's spectacular palette of golden oranges and deep reds.

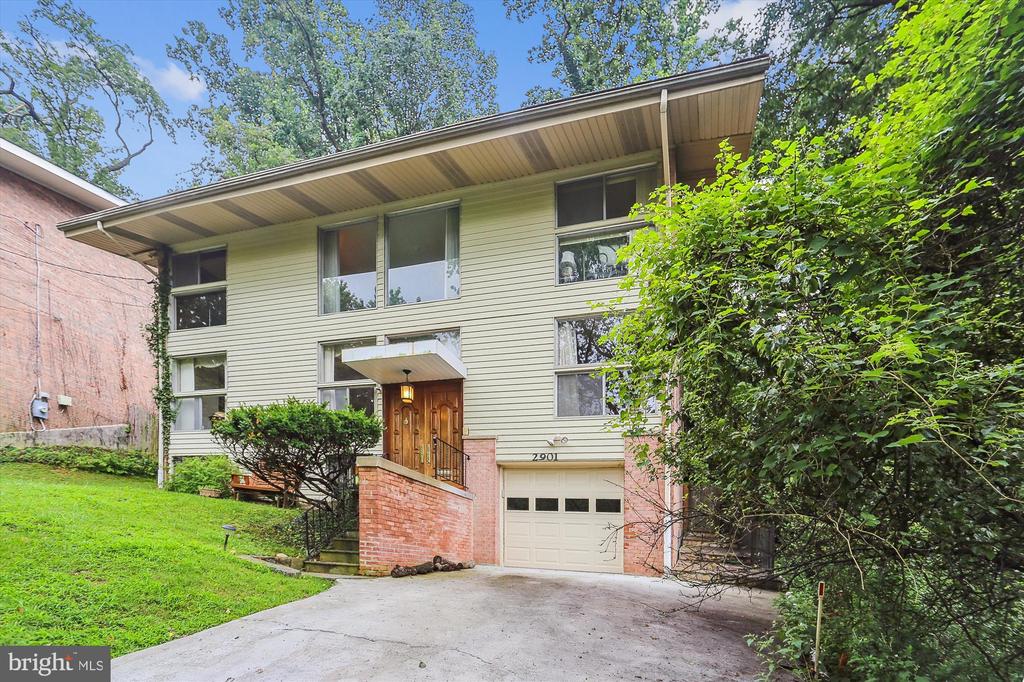
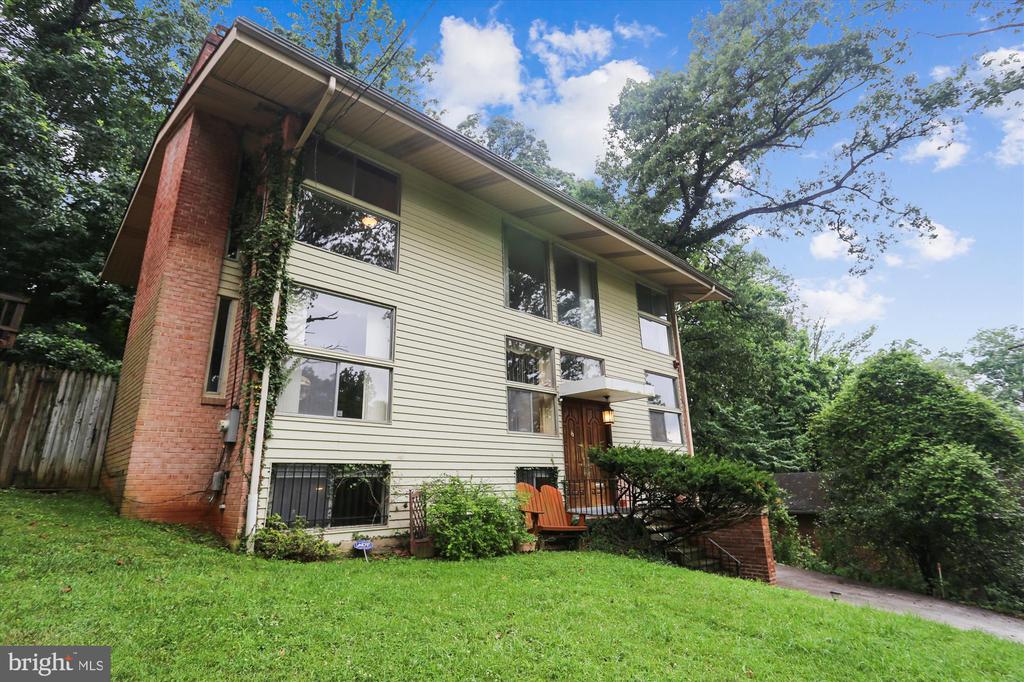
A Modern Masterpiece Awaits - 2901 Hillcrest Drive.

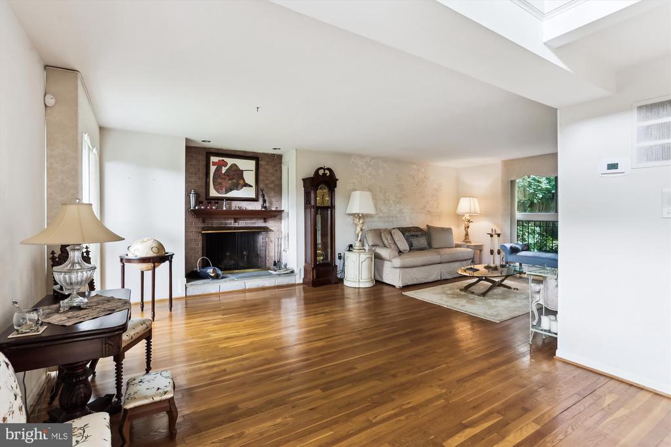
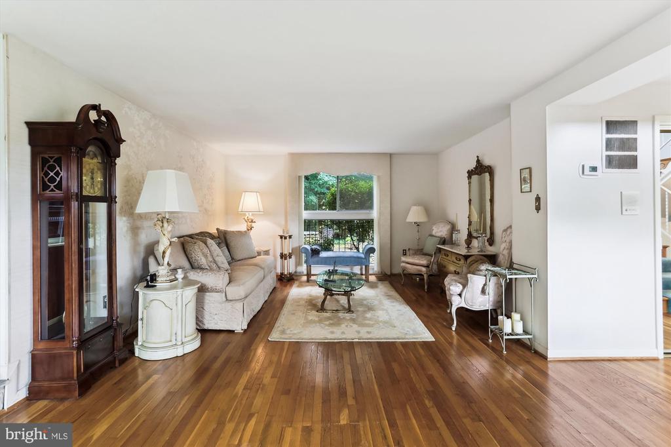
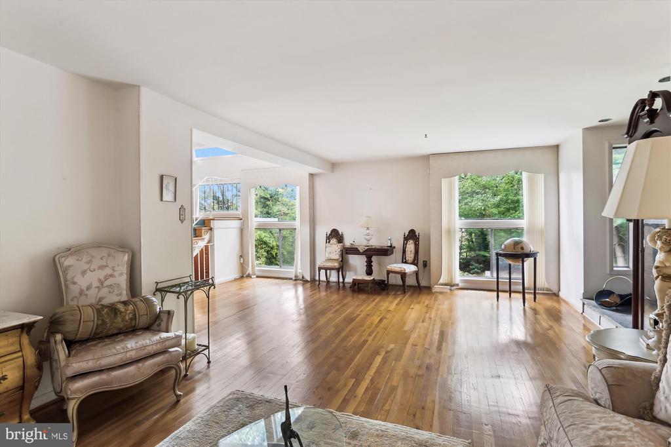
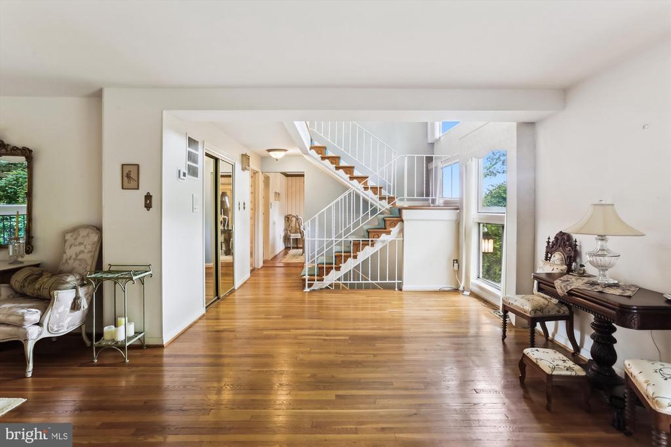
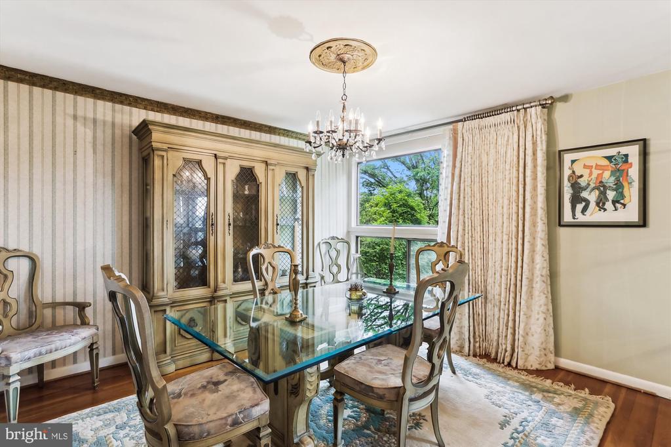
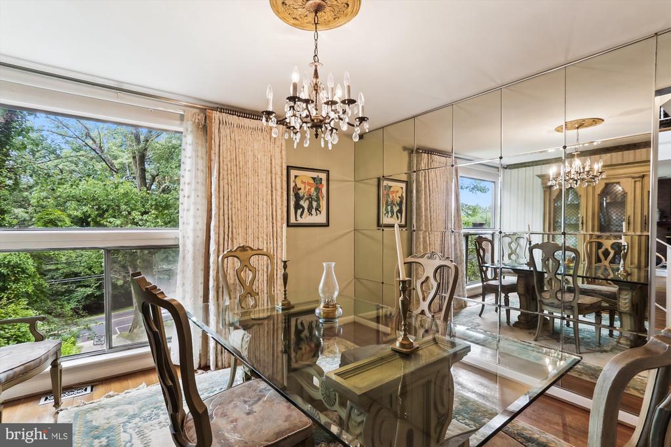
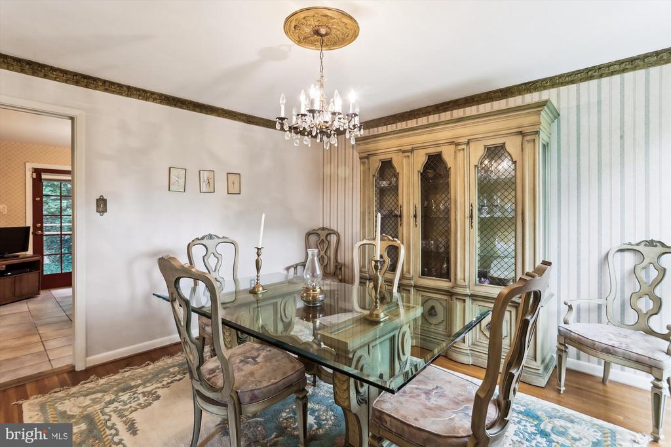
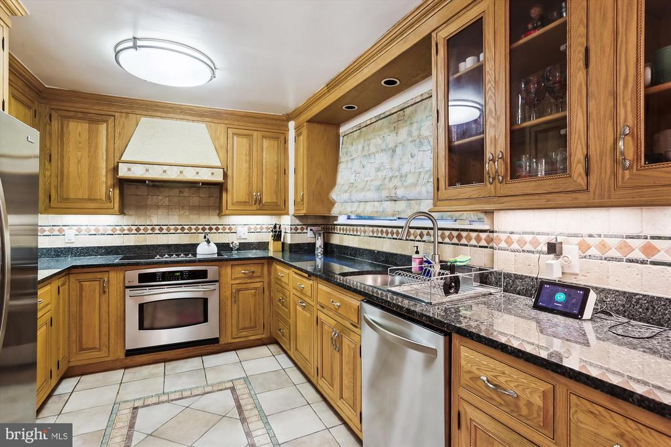
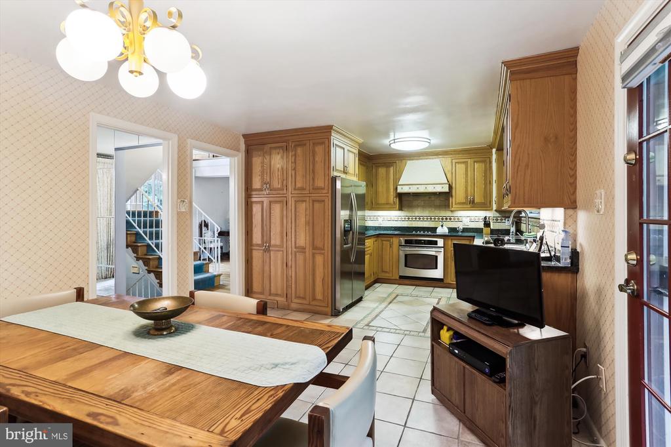
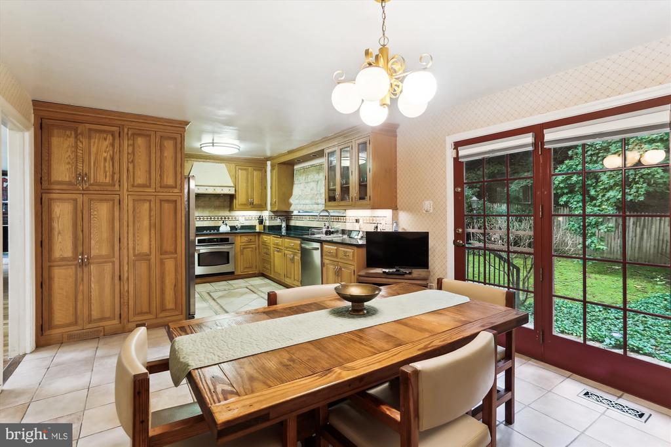
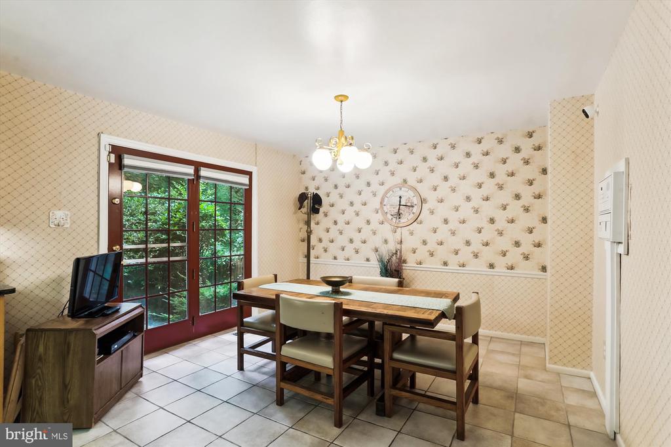

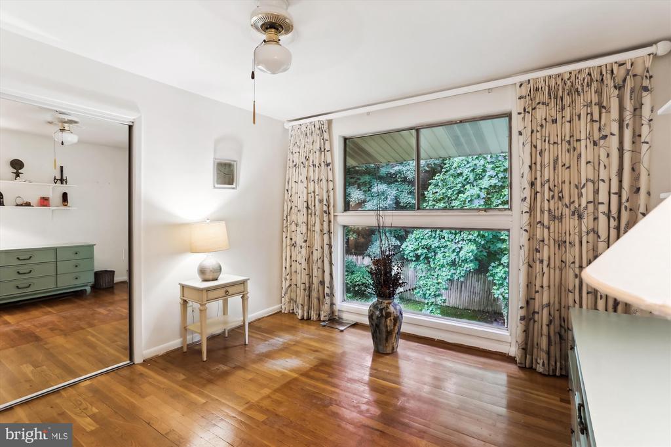
This exceptional three-level home exemplifies sophisticated living with its expansive windows and sun-drenched rooms that capture the park's natural beauty. The thoughtfully designed floor plan provides generous public spaces for both formal entertaining and relaxed family living, anchored by an expansive gourmet kitchen perfect for culinary adventures and casual dining.

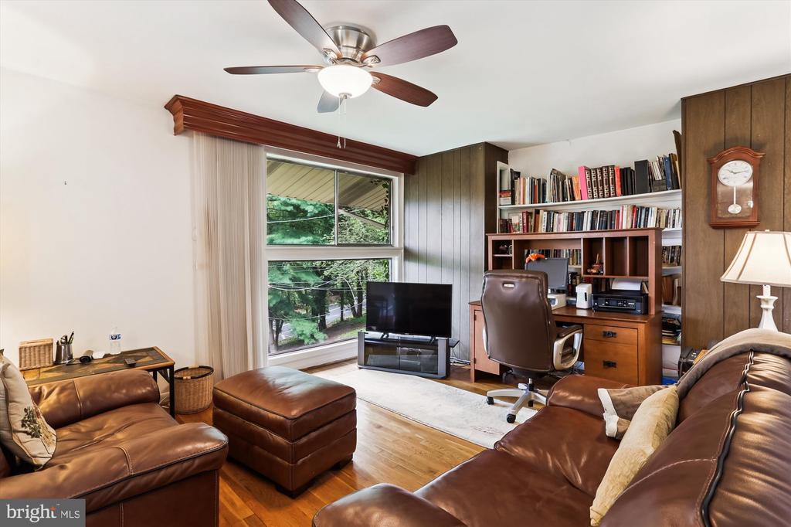
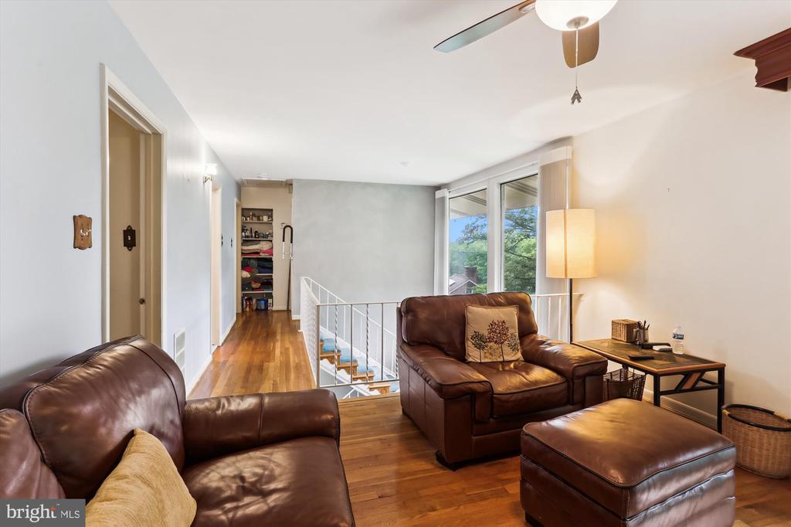
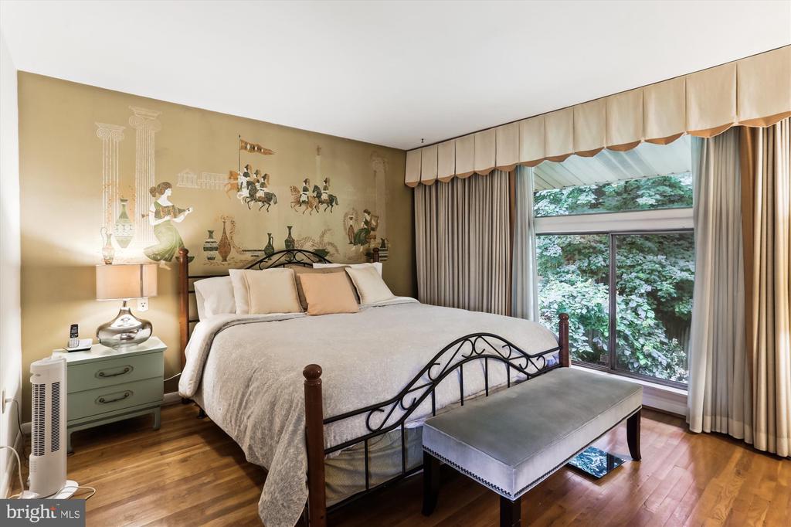
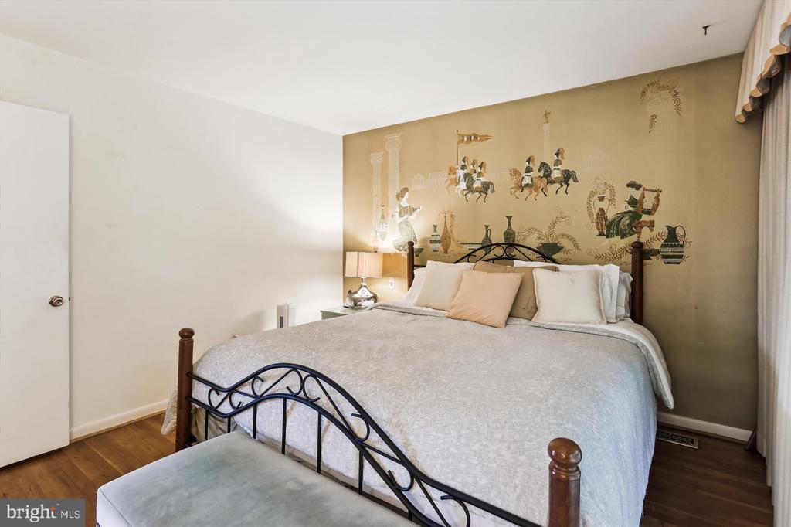
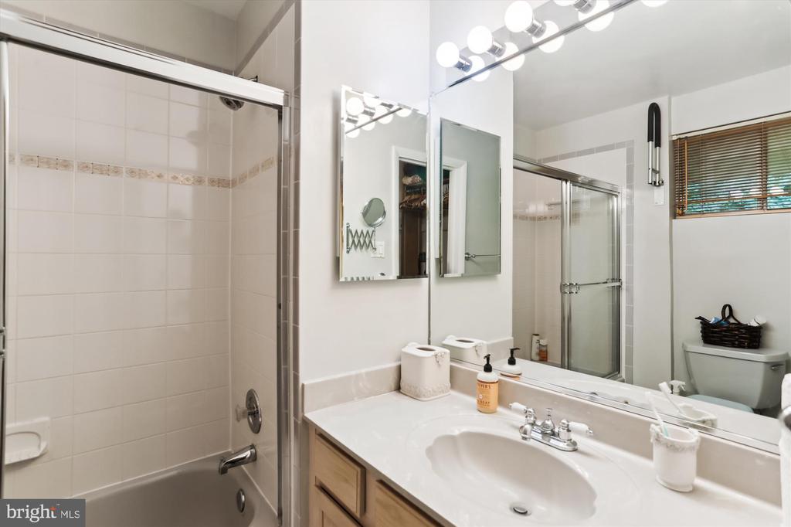
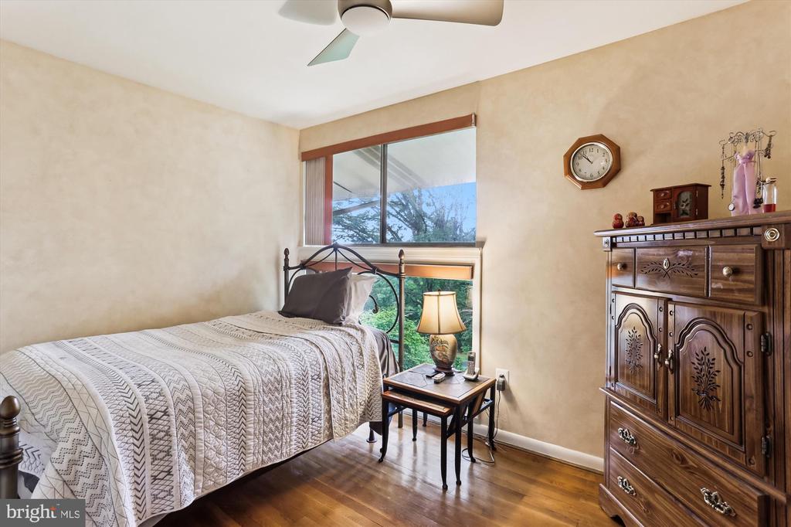
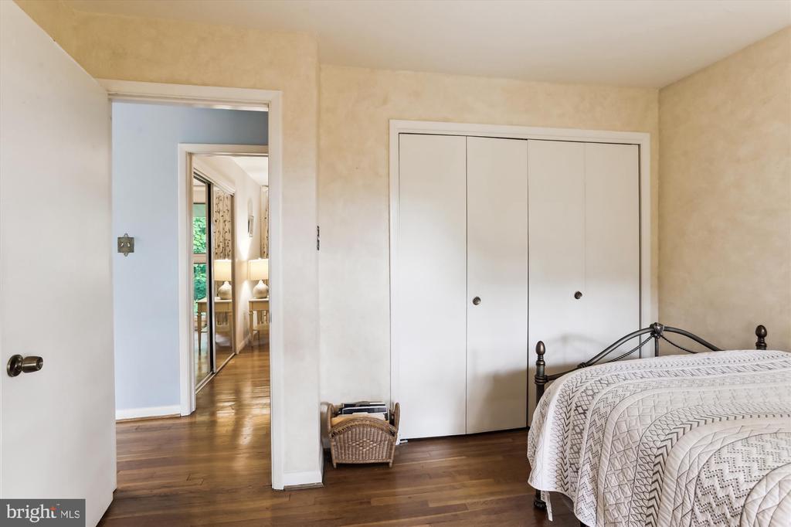
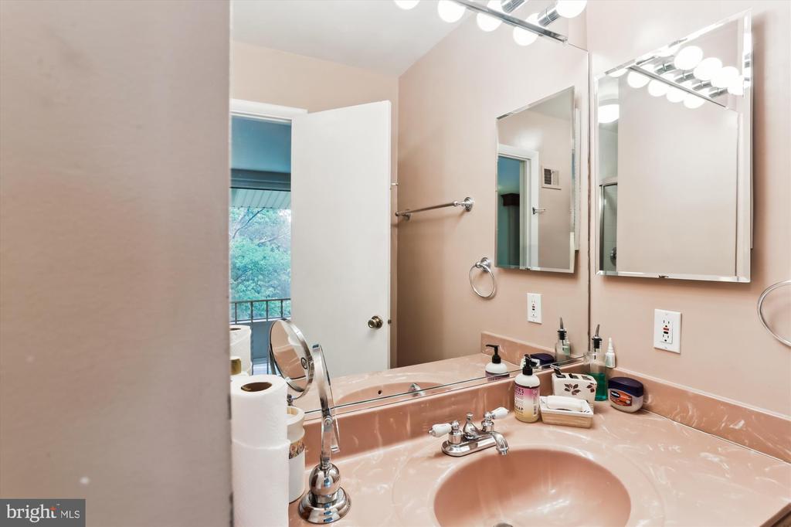
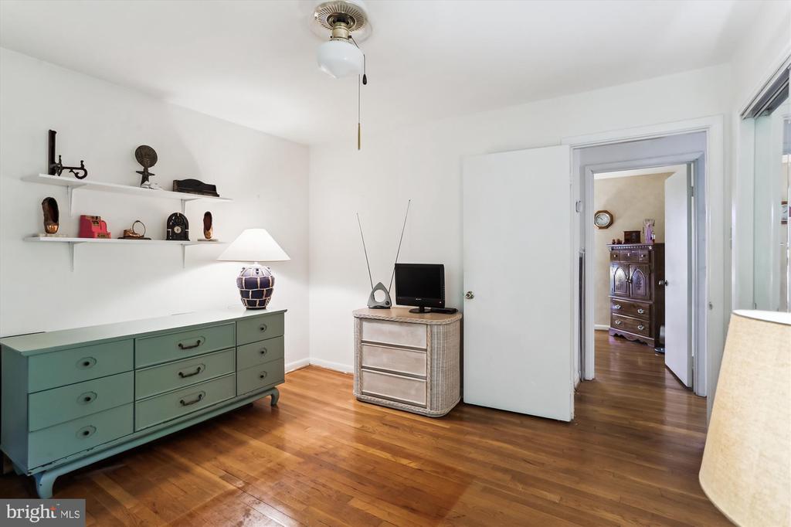
The distinctive second floor serves as a private retreat, featuring a spacious primary bedroom suite with a walk-in closet that seamlessly connects to a luxurious ensuite bathroom. Two additional well-appointed bedrooms share a beautifully appointed hall bathroom, while a versatile den offers the perfect space for quiet evenings with a book or family movie nights.

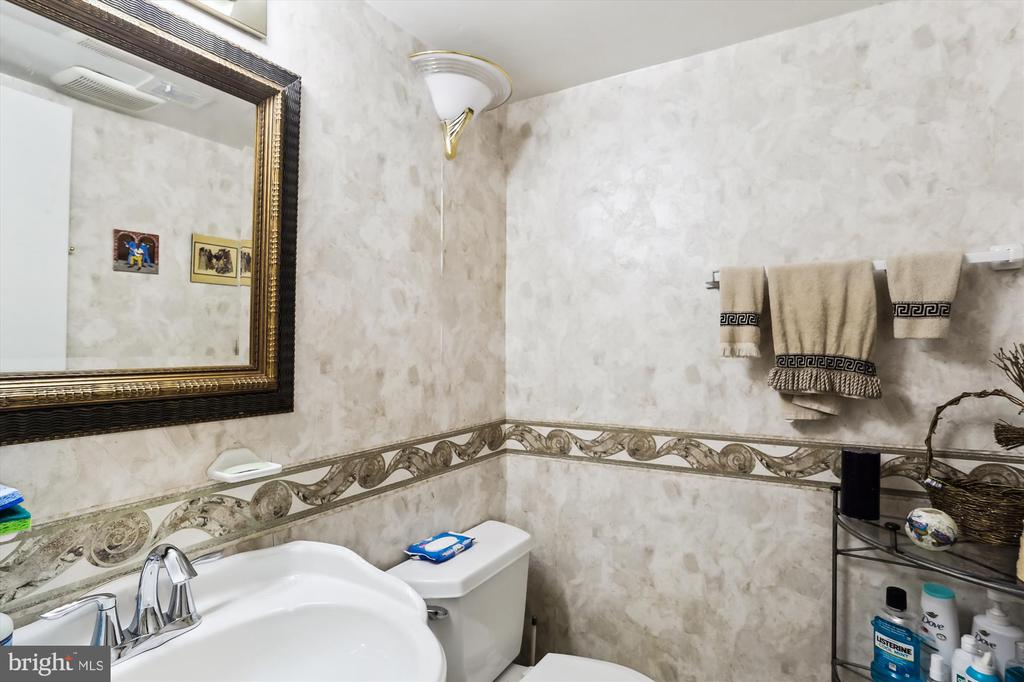
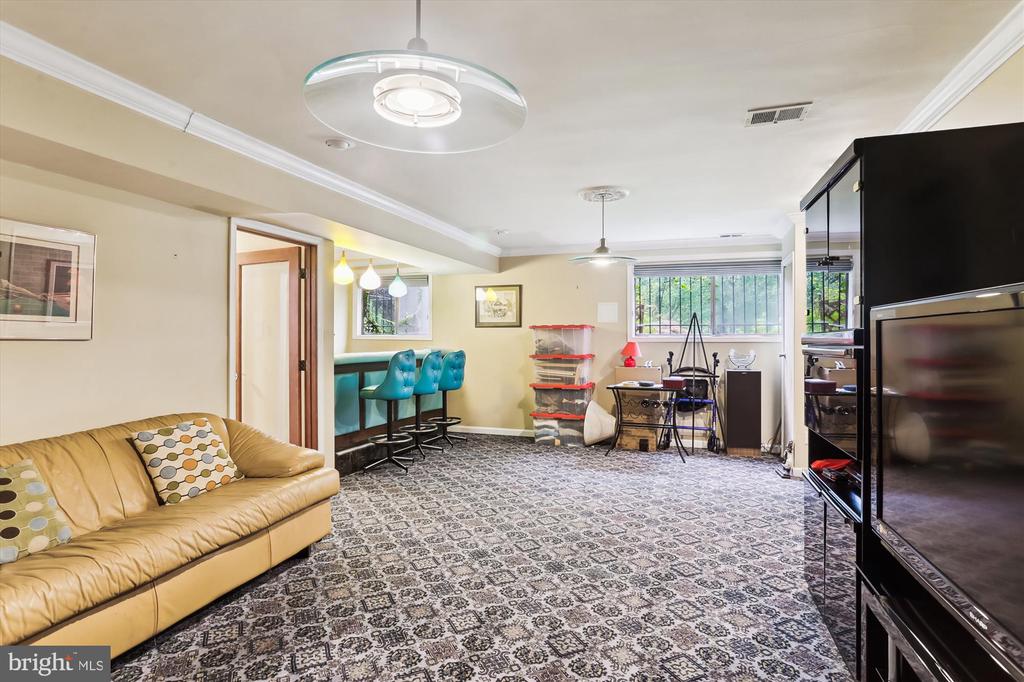
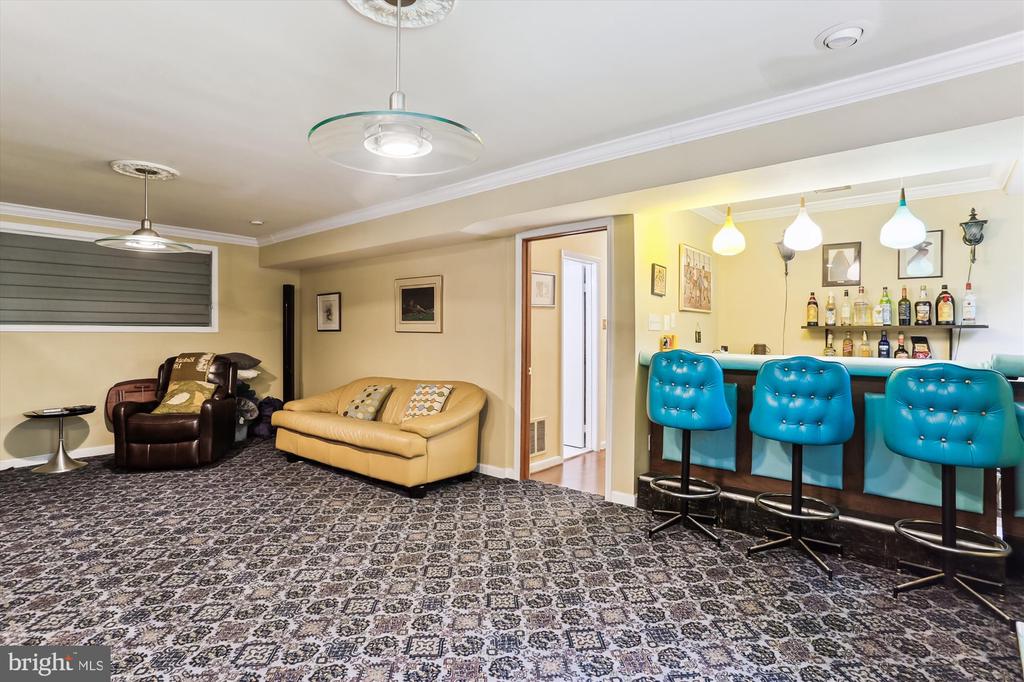
The lower level transforms into an entertainer's paradise with a recreation room featuring a built-in bar, convenient powder room, and direct access to the attached garage. Every detail has been carefully considered to create a home that balances comfort, style, and functionality.

This is more than a home--it's your gateway to Hillcrest's coveted lifestyle. Don't let this rare opportunity pass you by.

3
beds

3
baths

2,510 Sq.Ft. LIVING AREA

9,057 Sq.Ft. lot

Matthew Paschall

Matthew Paschall

Features & Amenities

Interior

  • total bedrooms3
  • Total bathrooms3
  • full bathrooms2
  • half bathroom1
  • Laundry room Basement
  • Flooring Ceramic Tile, Carpet, Hardwood
  • APPLIANCES Cooktop, Dishwasher, Disposal, Oven - Wall, Refrigerator, Stainless Steel Appliances, Water Heater, Dryer, Freezer, Microwave, Washer
  • other interior Features Bar, Bathroom - Tub Shower, Bathroom - Walk-In Shower, Breakfast Area, Carpet, Ceiling Fan(s), Crown Moldings, Floor Plan - Traditional, Formal/Separate Dining Room, Kitchen - Eat-In, Kitchen - Gourmet, Kitchen - Table Space, Primary Bath(s), Window Treatments, Wood Floors

Area & Lot

  • Status Sold
  • Date Sold August 22, 2025
  • Living Area2,510 Sq.Ft.
  • Total Area2,510 Sq.Ft.
  • Lot Area9,057 Sq.Ft.
  • MLS® IDDCDC2211168
  • TypeResidential
  • YEAR BUILT1965
  • NeighborhoodWashington DC
  • Architecture StylesTraditional
  • School DistrictDISTRICT OF COLUMBIA PUBLIC SCHOOLS

Exterior

  • STORIES3
  • Garage Space1.0
  • water SourcePublic
  • utilitiesNatural Gas Available
  • PoolNo Pool
  • roofComposite, Shingle
  • parkingAttached Garage
  • HEAT TYPEForced Air
  • AIR CONDITIONINGCentral A/C
  • sewerPublic Sewer
  • SubstructurePermanent
  • Disability FeaturesNone
  • security FeaturesElectric Alarm, Main Entrance Lock, Security System, Smoke Detector
  • other exterior FeaturesExterior Lighting

Financial

  • Sales Price$635,000
  • Real Estate Tax $1,868/yr
  • Zoning R-1B
View Virtual Tour

Washington DC

Explore

Local Insight That Moves You Forward

Experience dedicated representation backed by local expertise, thoughtful strategy, and personalized service designed to help you make confident real estate decisions.

Follow Me on Instagram