Leave a Message

Thank you for your message. I will be in touch with you shortly.

2026 4TH STREET NW
2026 4TH STREET NW
2026 4TH STREET NW
2026 4TH STREET NW
2026 4TH STREET NW
2026 4TH STREET NW
2026 4TH STREET NW
2026 4TH STREET NW
2026 4TH STREET NW
2026 4TH STREET NW
2026 4TH STREET NW
2026 4TH STREET NW
2026 4TH STREET NW
2026 4TH STREET NW
2026 4TH STREET NW
2026 4TH STREET NW
2026 4TH STREET NW
2026 4TH STREET NW
2026 4TH STREET NW
2026 4TH STREET NW
2026 4TH STREET NW
2026 4TH STREET NW
2026 4TH STREET NW
2026 4TH STREET NW
2026 4TH STREET NW
2026 4TH STREET NW
SEE ALL PHOTOS
2026 4TH STREET NW
2026 4TH STREET NW
2026 4TH STREET NW
2026 4TH STREET NW
2026 4TH STREET NW
2026 4TH STREET NW
2026 4TH STREET NW
2026 4TH STREET NW
2026 4TH STREET NW
2026 4TH STREET NW
2026 4TH STREET NW
2026 4TH STREET NW
2026 4TH STREET NW
2026 4TH STREET NW
2026 4TH STREET NW
2026 4TH STREET NW
2026 4TH STREET NW
2026 4TH STREET NW
2026 4TH STREET NW
2026 4TH STREET NW
2026 4TH STREET NW
2026 4TH STREET NW
2026 4TH STREET NW
2026 4TH STREET NW
2026 4TH STREET NW
2026 4TH STREET NW
Courtesy of Compass
Sold

2026 4TH STREET NW

2026 4TH STREET NW, WASHINGTON, DC 20001

$705,000
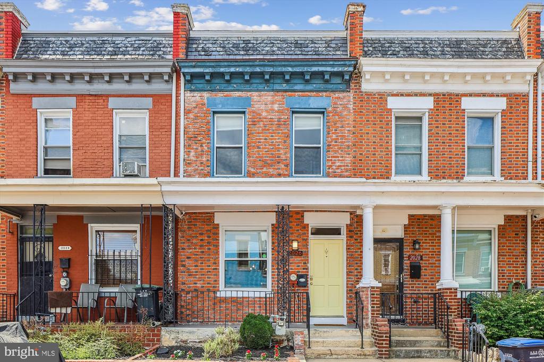
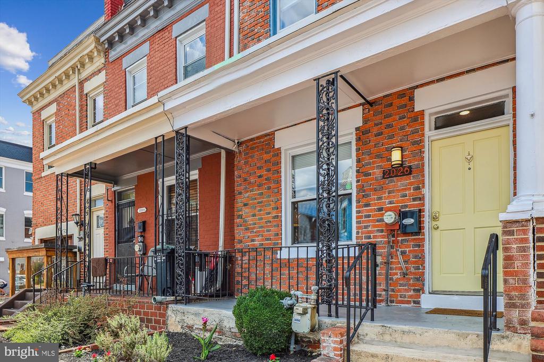
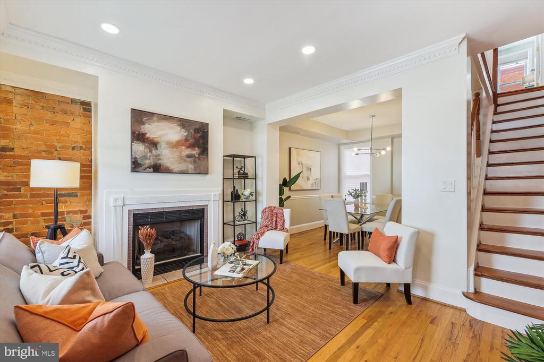
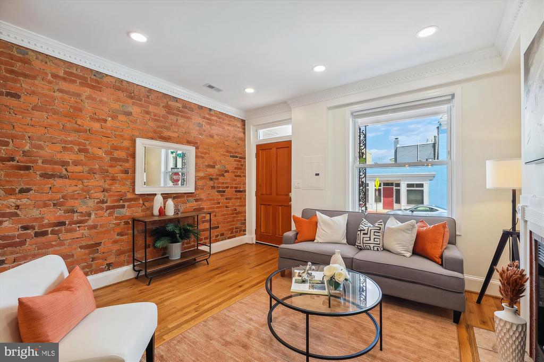
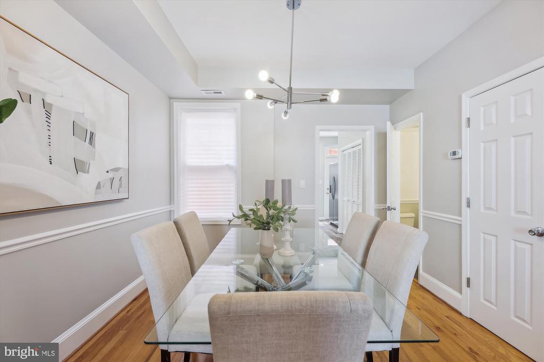
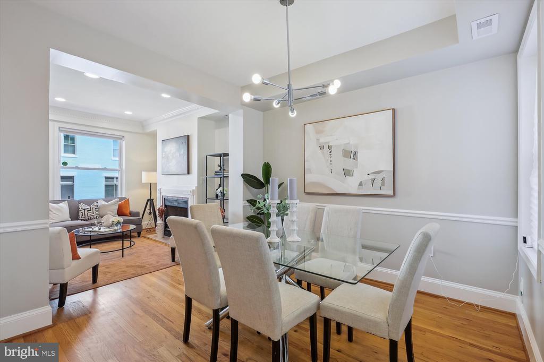
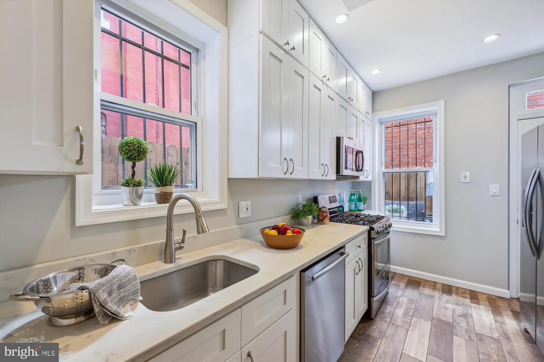
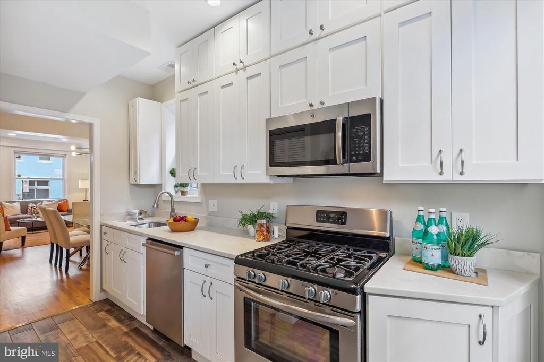
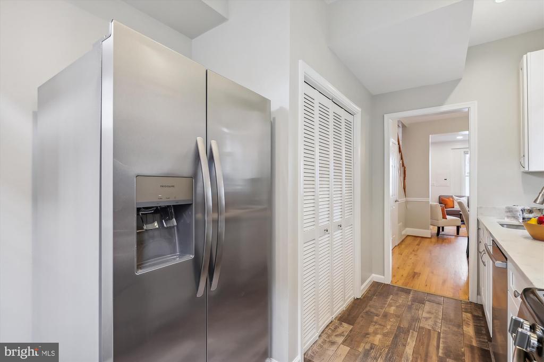
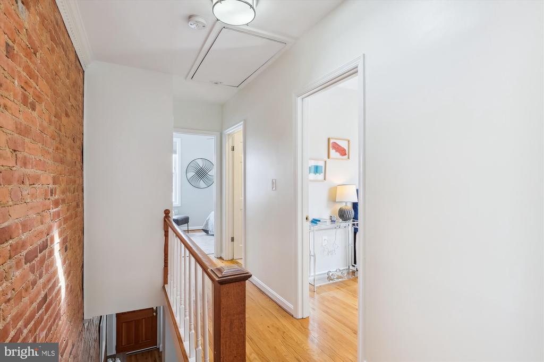
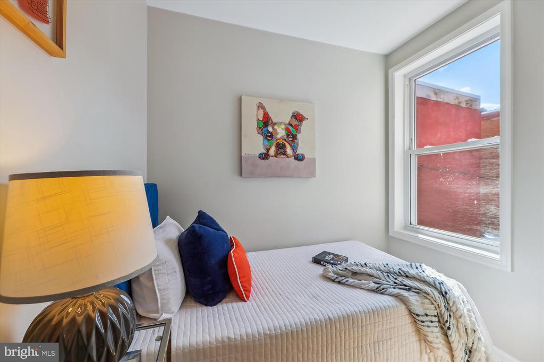
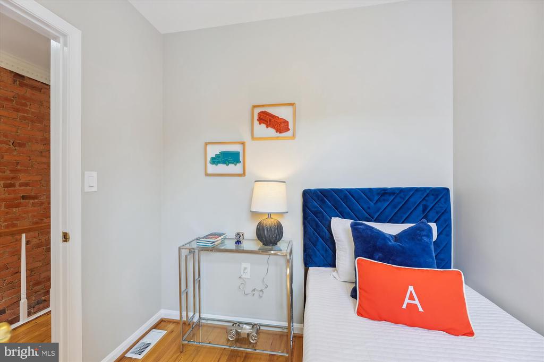
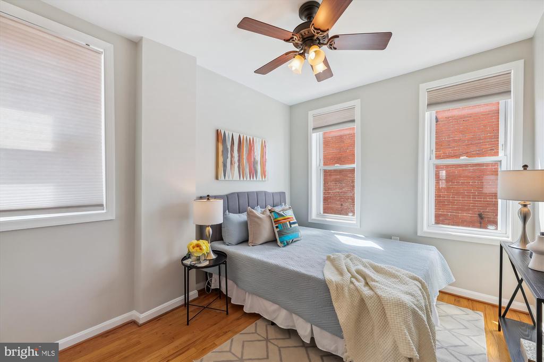
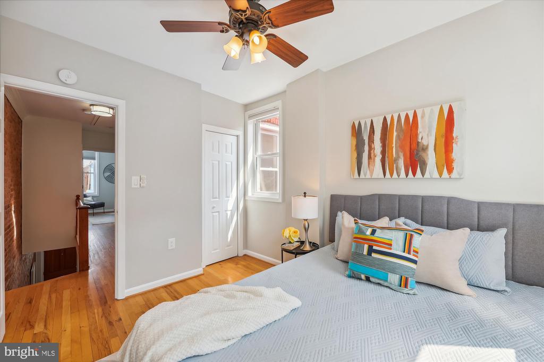
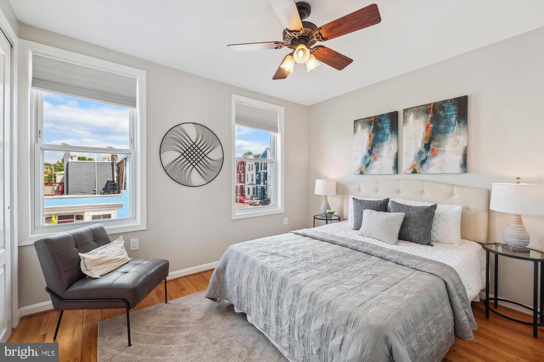
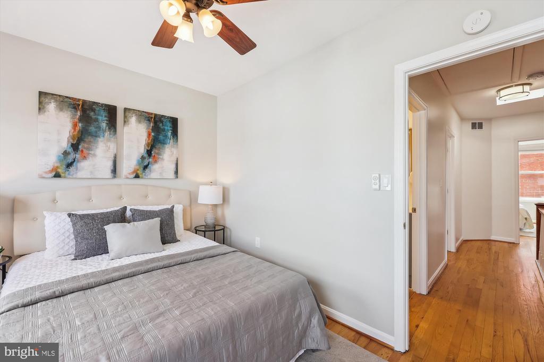
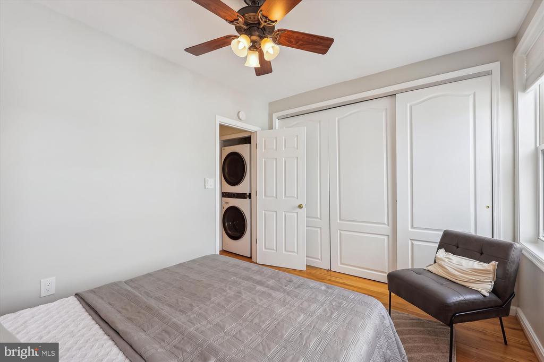
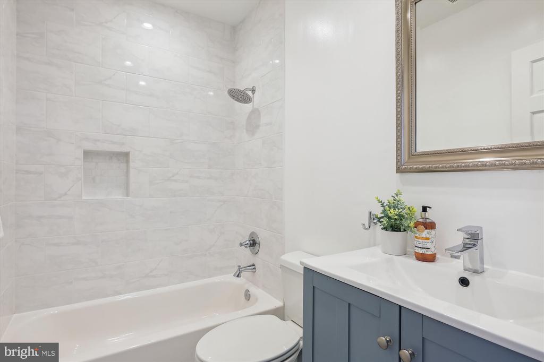
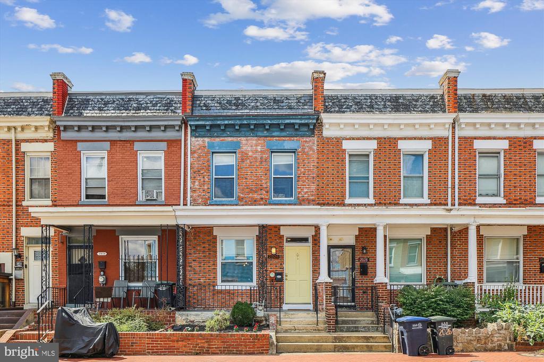
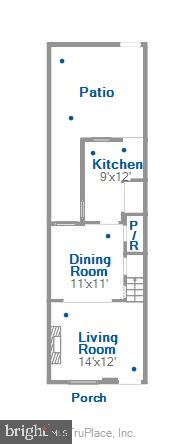
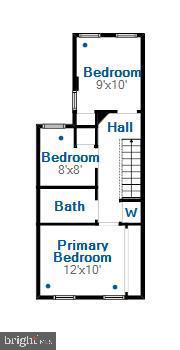
Discover the allure of this charming, fully renovated 3-bedroom, 1.5-bathroom row-home located in the historic LeDroit Park neighborhood. As you step inside, you are greeted by the cozy living room featuring a gas fireplace and an exposed brick wall that seamlessly extends to the second floor. The kitchen is a culinary haven, boasting marbled quartz countertops and stainless steel appliances, including a 5-burner gas stove. Hardwood floors grace the entire home, while central A/C ensures year-round comfort. Upstairs, three generously sized bedrooms with ample natural light and a full bathroom await.

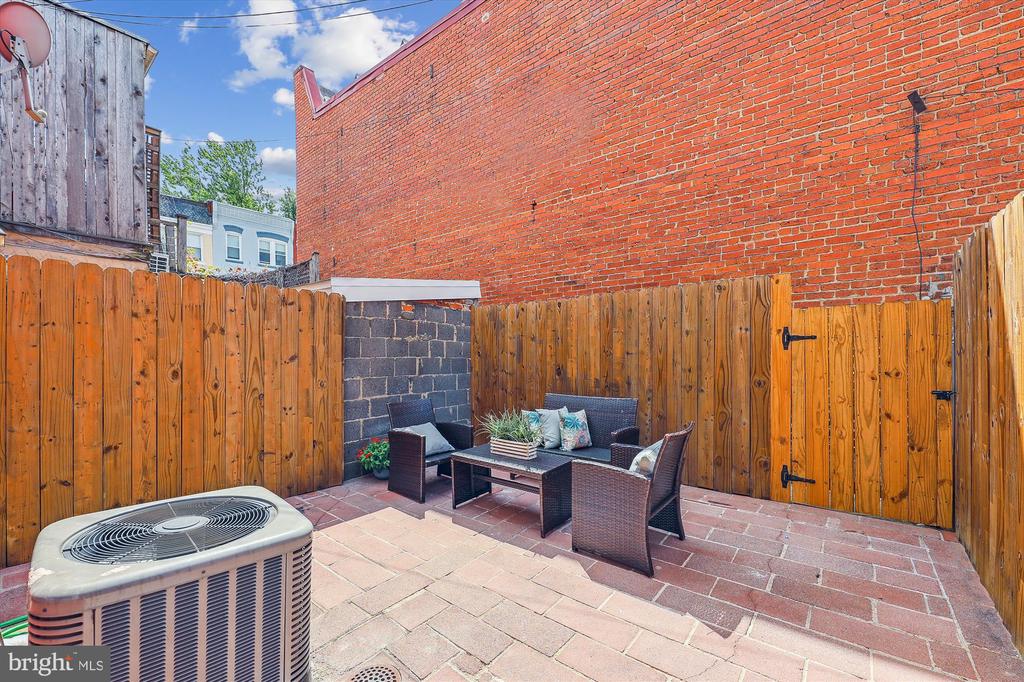
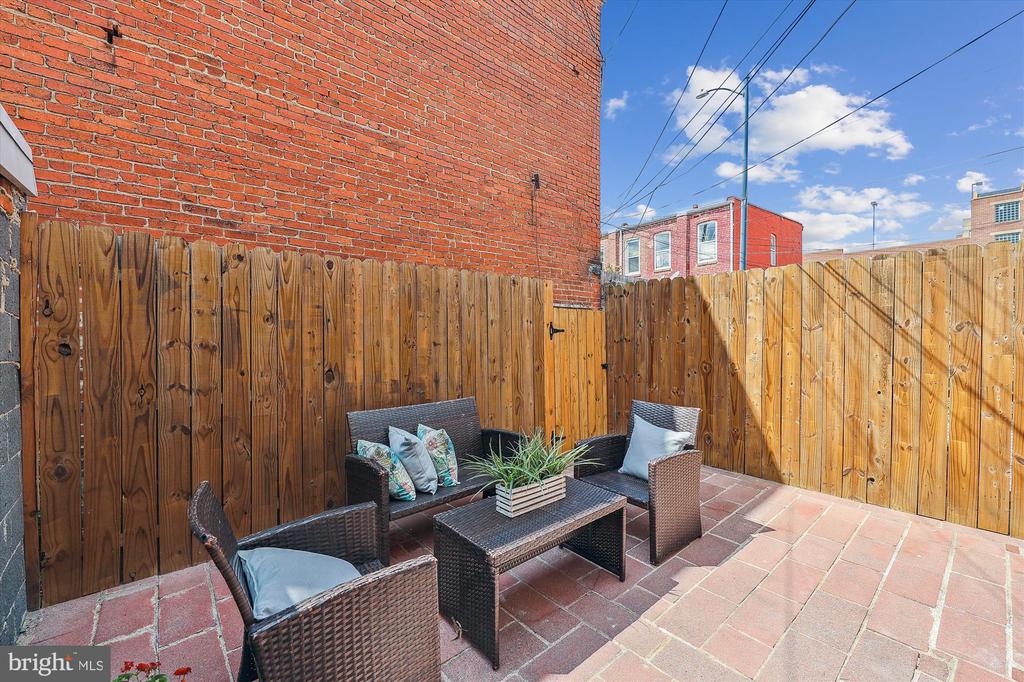
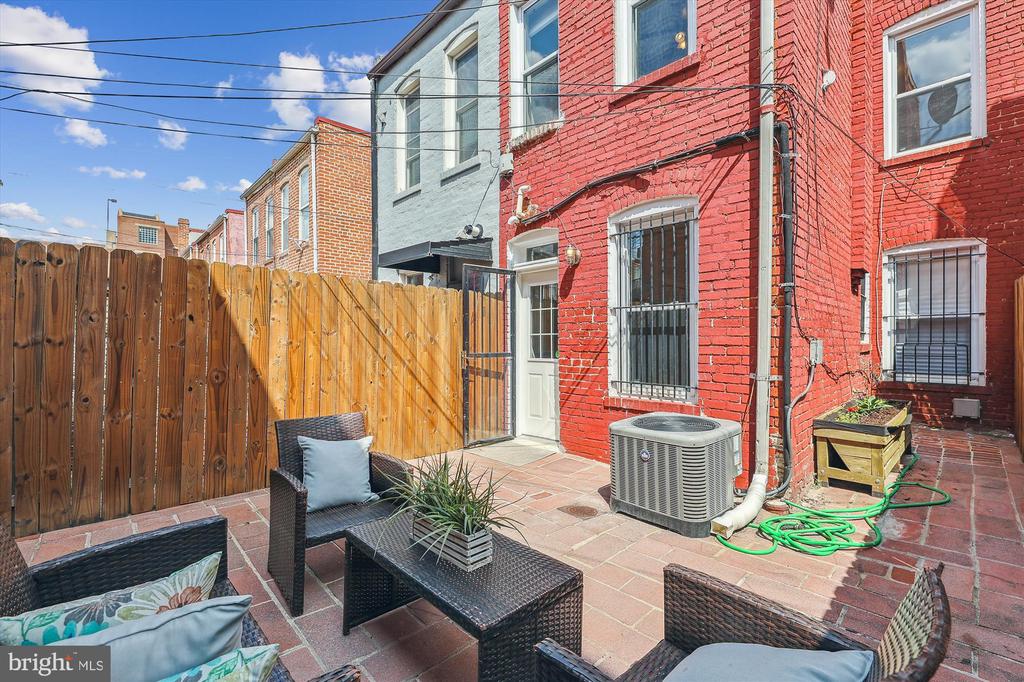
Outside, a private back courtyard awaits, providing the perfect setting for entertaining or simply unwinding. With 1030 square feet of living space, this home effortlessly combines historic charm with modern comfort.

This home is a true gem, offering a harmonious blend of comfort and functionality. Don't miss the chance to make it your own!

3
beds

2
baths

1,030 Sq.Ft. LIVING AREA

985 Sq.Ft. lot

Matthew Paschall

Matthew Paschall

Features & Amenities

Interior

  • total bedrooms3
  • Total bathrooms2
  • full bathroom1
  • half bathroom1
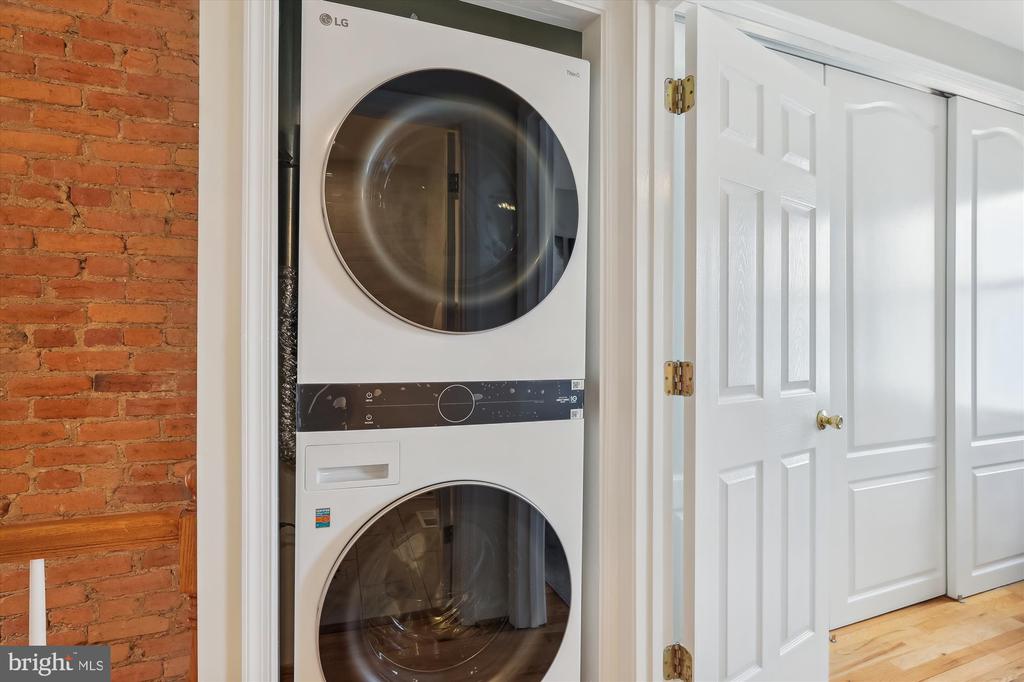
  • Laundry room Upper Floor
  • Flooring Wood
  • APPLIANCES Built-In Microwave, Dishwasher, Disposal, Dryer - Front Loading, Freezer, Icemaker, Oven/Range - Gas, Refrigerator, Stainless Steel Appliances, Stove, Washer - Front Loading, Washer/Dryer Stacked, Water Heater
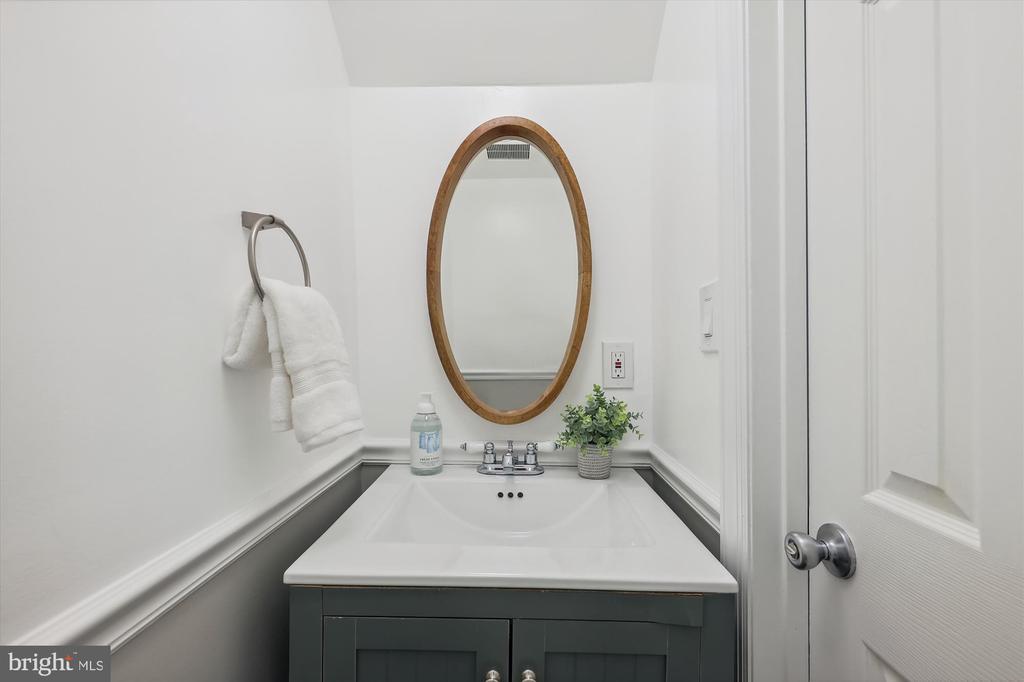
  • other interior Features Floor Plan - Traditional, Formal/Separate Dining Room, Kitchen - Galley, Kitchen - Gourmet, Recessed Lighting, Crown Moldings, Wainscotting, Window Treatments, Wood Floors, Bathroom - Tub Shower

Area & Lot

  • Status Sold
  • Date Sold February 14, 2025
  • Living Area1,030 Sq.Ft.
  • Total Area1,030 Sq.Ft.
  • Lot Area985 Sq.Ft.
  • MLS® IDDCDC2153832
  • TypeResidential
  • YEAR BUILT1912
  • NeighborhoodWashington DC
  • Architecture StylesFederal
  • School DistrictDISTRICT OF COLUMBIA PUBLIC SCHOOLS

Exterior

  • STORIES2
  • water SourcePublic
  • utilitiesNatural Gas Available
  • PoolNo Pool
  • parkingOn Street
  • HEAT TYPEForced Air
  • AIR CONDITIONINGCentral A/C
  • sewerPublic Sewer
  • SubstructurePermanent
  • Disability FeaturesNone
  • security FeaturesMain Entrance Lock, Smoke Detector
  • other exterior FeaturesExterior Lighting, Sidewalks, Street Lights

Financial

  • Sales Price$705,000
  • Real Estate Tax $6,438/yr
  • Zoning RF-1
View Virtual Tour

Washington DC

Explore

Local Insight That Moves You Forward

Experience dedicated representation backed by local expertise, thoughtful strategy, and personalized service designed to help you make confident real estate decisions.

Follow Me on Instagram