Leave a Message

Thank you for your message. I will be in touch with you shortly.

10003 LAWRENCE POND COURT
SEE ALL PHOTOS
10003 LAWRENCE POND COURT
Courtesy of Long & Foster Real Estate, Inc.
Sold

10003 LAWRENCE POND COURT

10003 LAWRENCE POND COURT, LAUREL, MD 20708

$757,000
THERE IS AN OFFER DEADLINE OF TUESDAY, JULY 2ND AT NOON. SHOWINGS WILL END ON MONDAY.

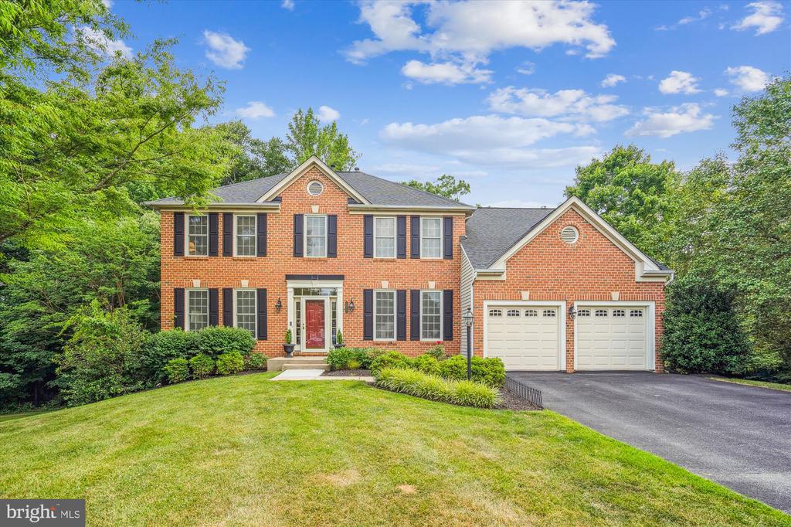
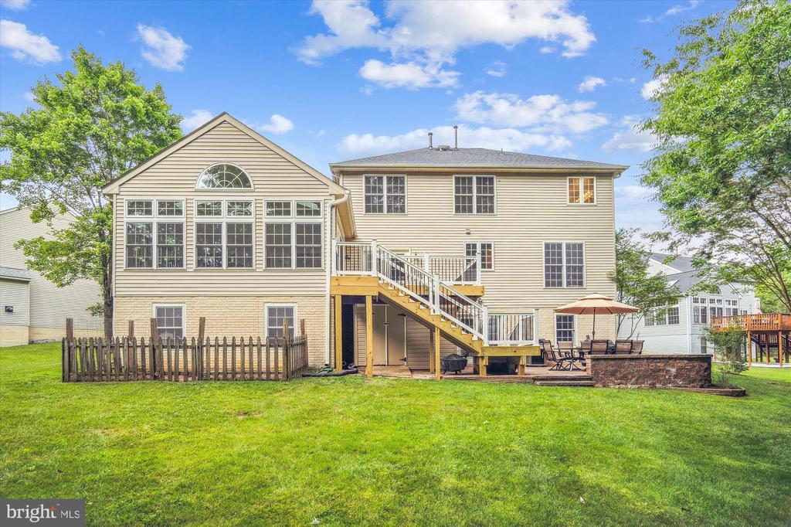
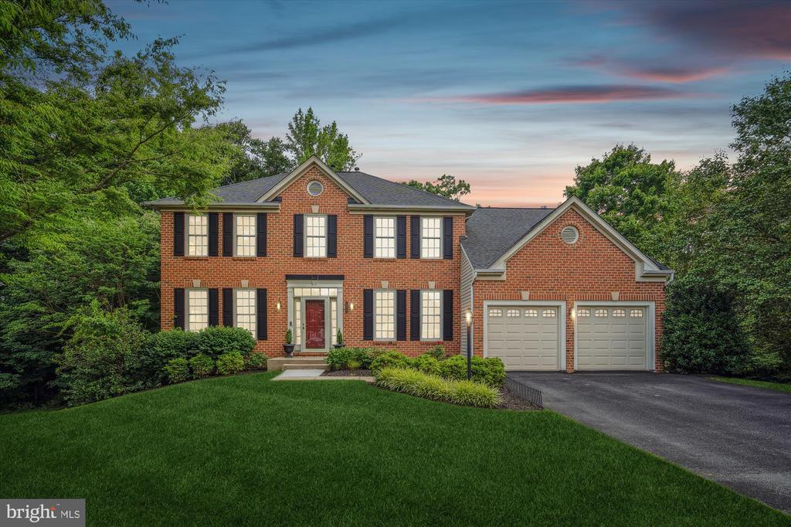
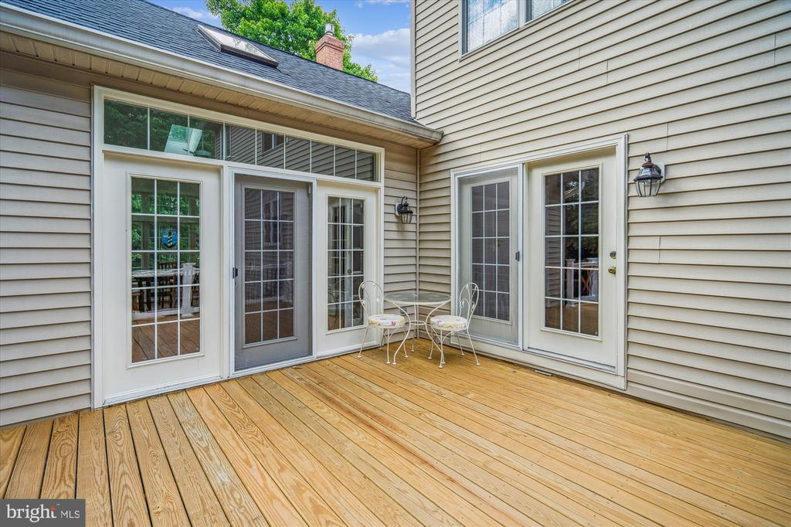
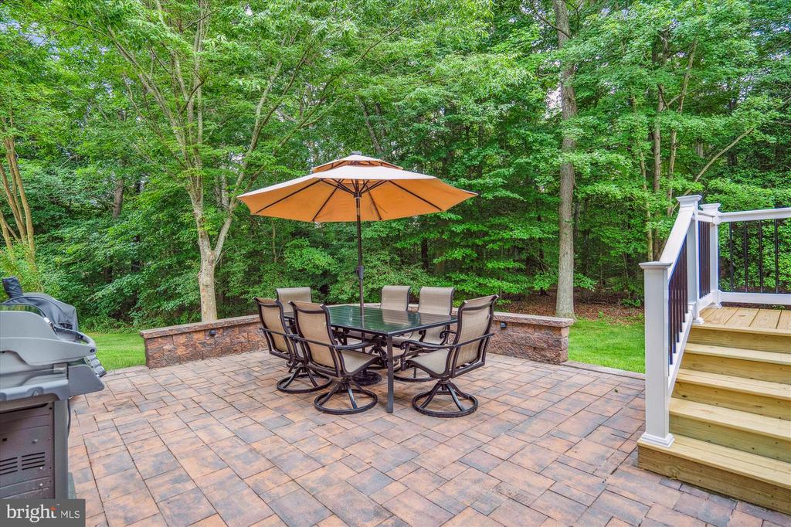
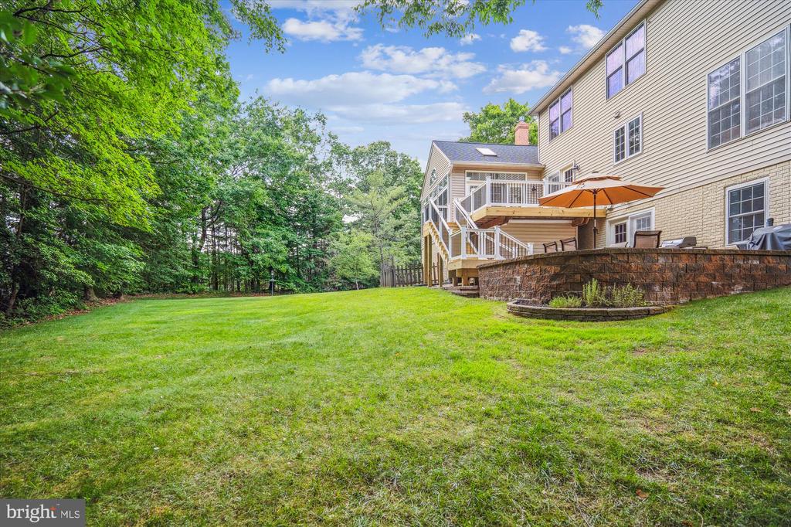
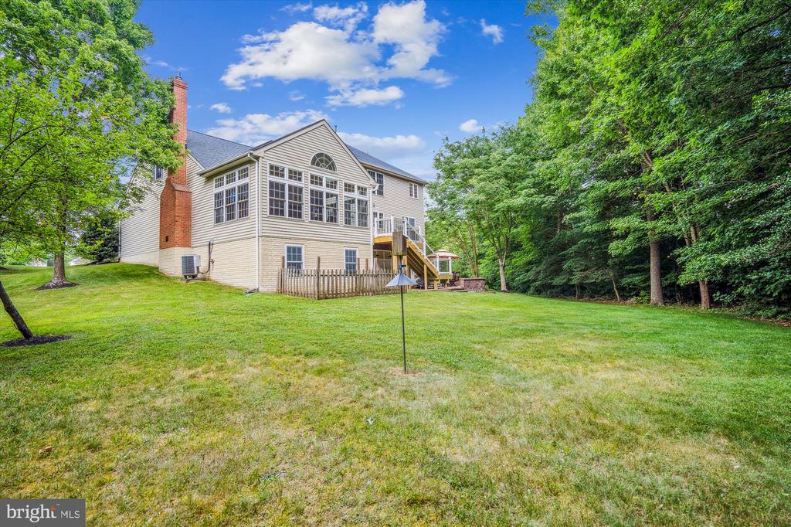
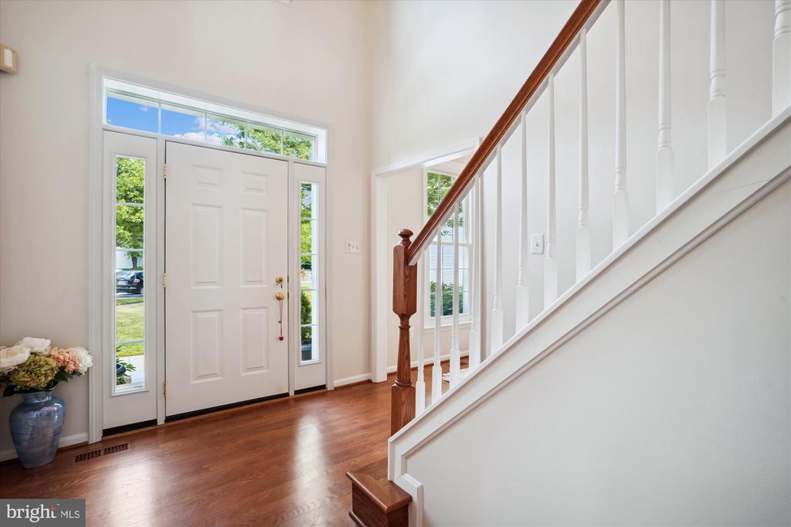
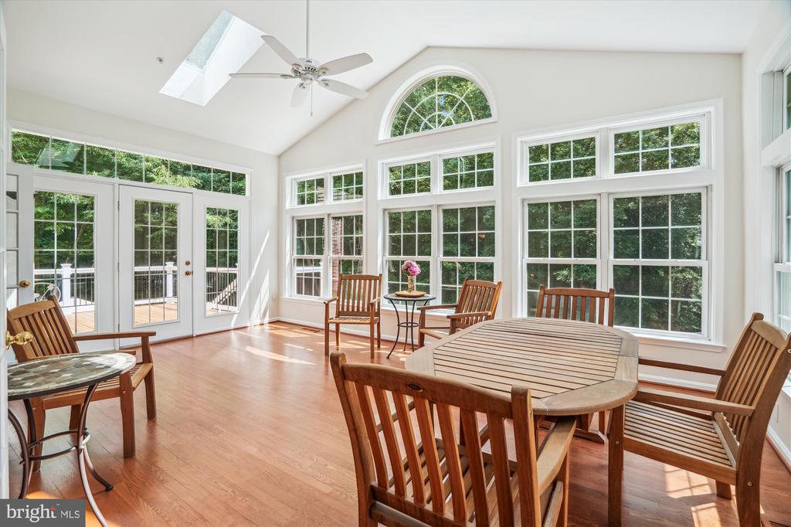
This five-bedroom, two-car garage home has beautiful curb appeal. It sits on a beautifully landscaped, wooded lot and offers privacy and a breathtaking view from the large sunroom. A recently remodeled rear deck and a paver patio complete a stunning property for entertaining.

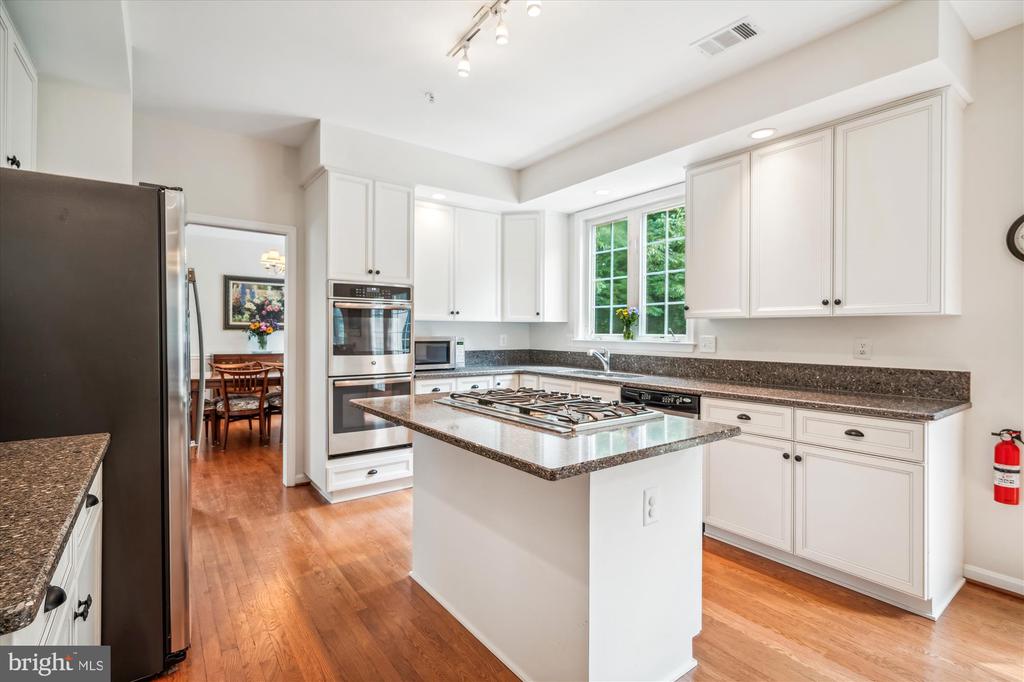
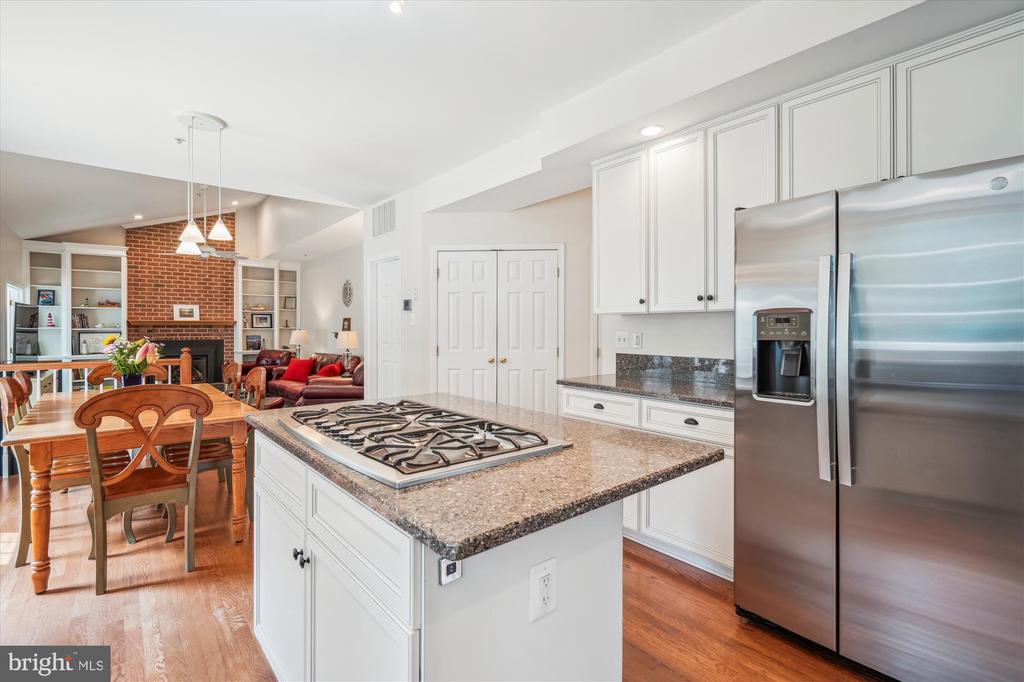
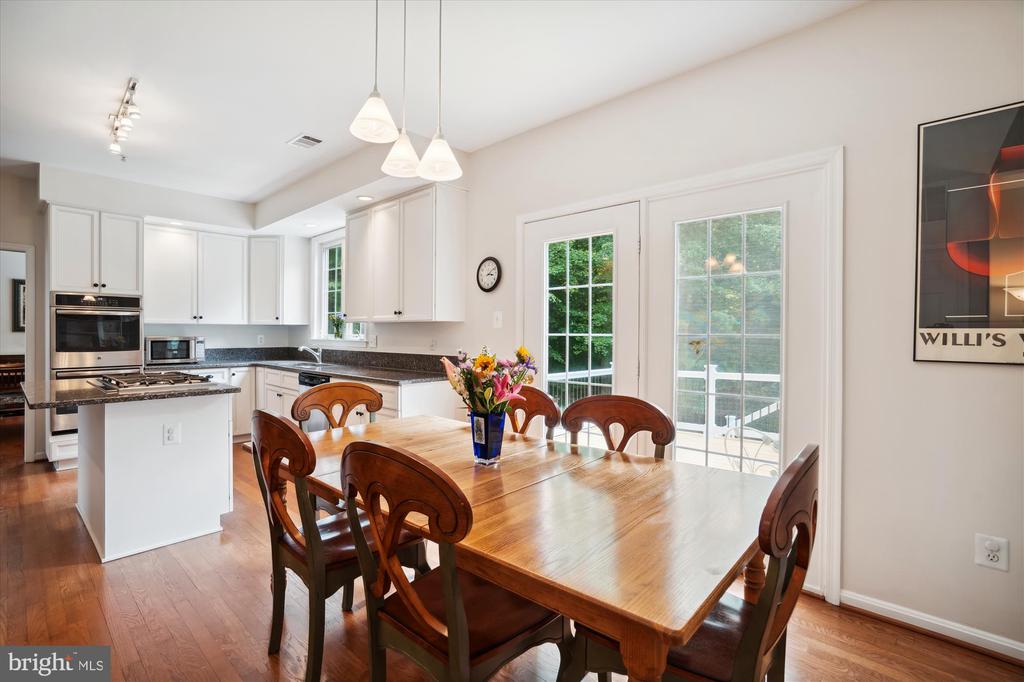
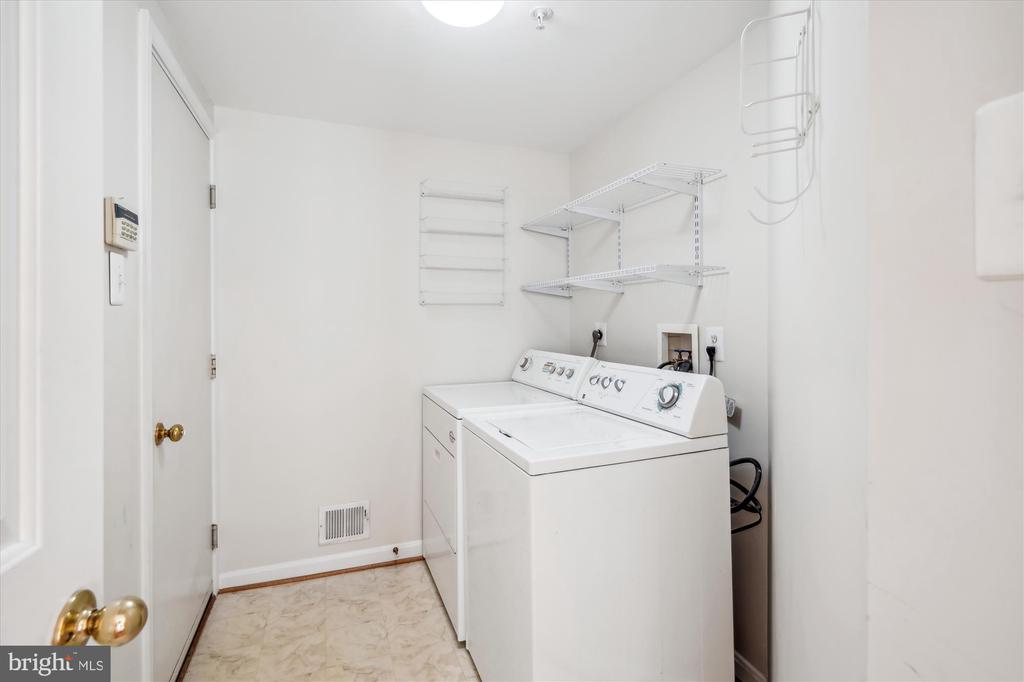
Inside, you will find a kitchen with custom cabinets with easy-close sliding shelves, Silestone countertops, a double wall oven, an island with a cooktop, a large wall pantry, and French doors leading to the deck. A hallway leads to the laundry room with shelving and access to the garage.

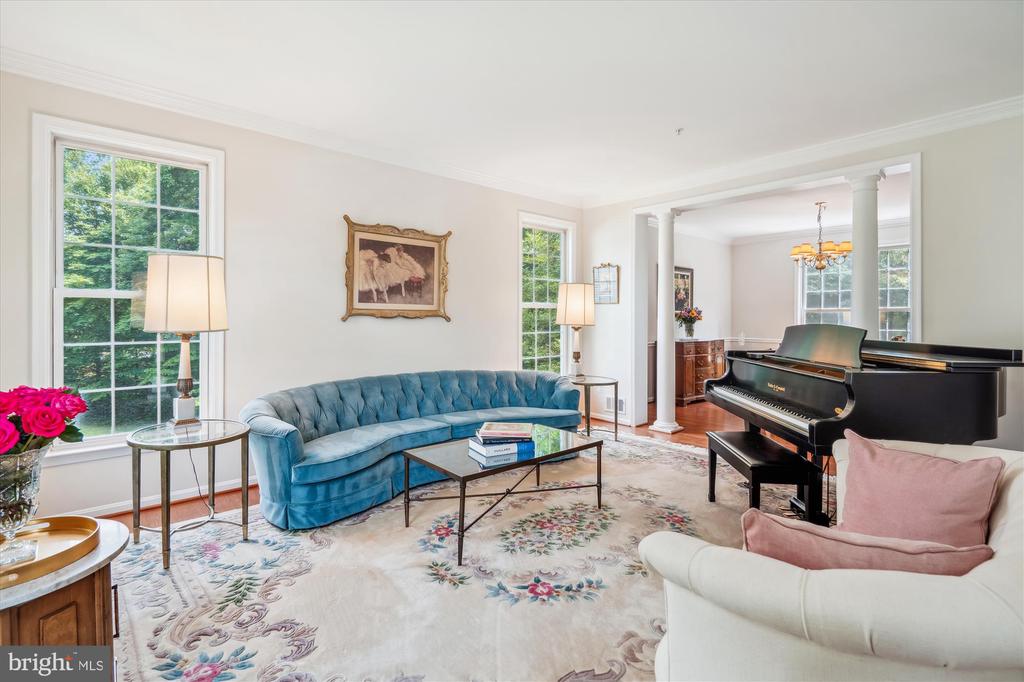
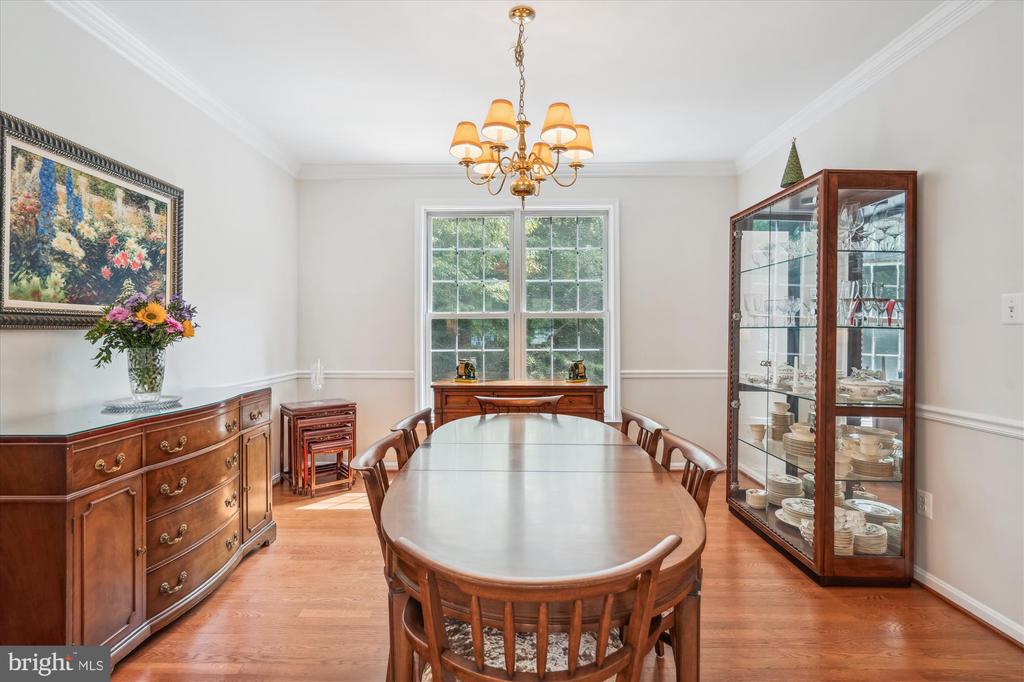
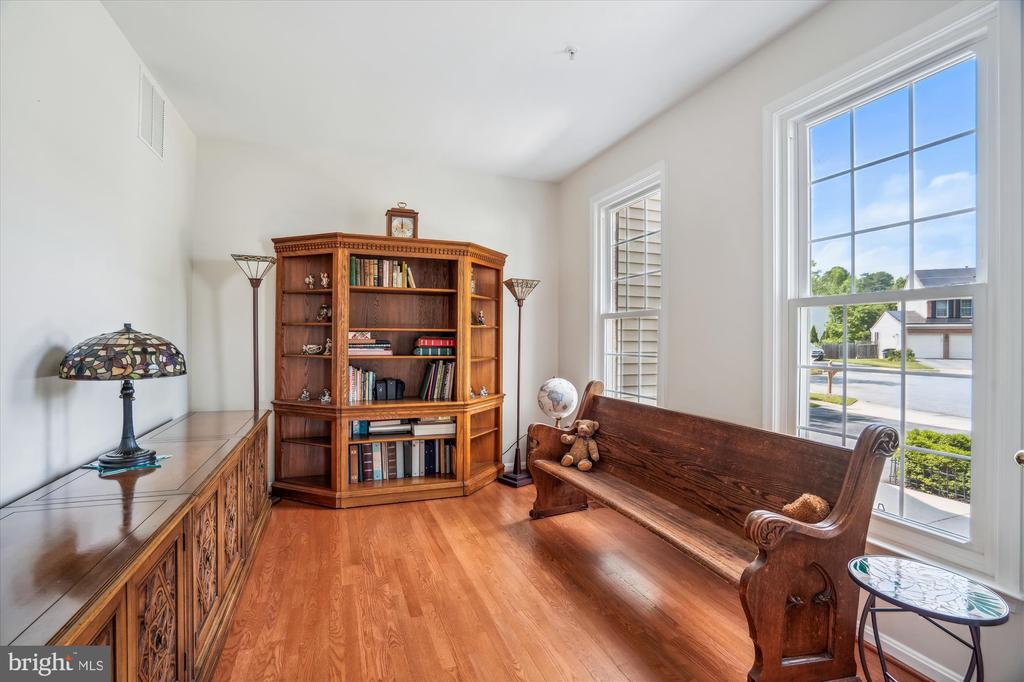
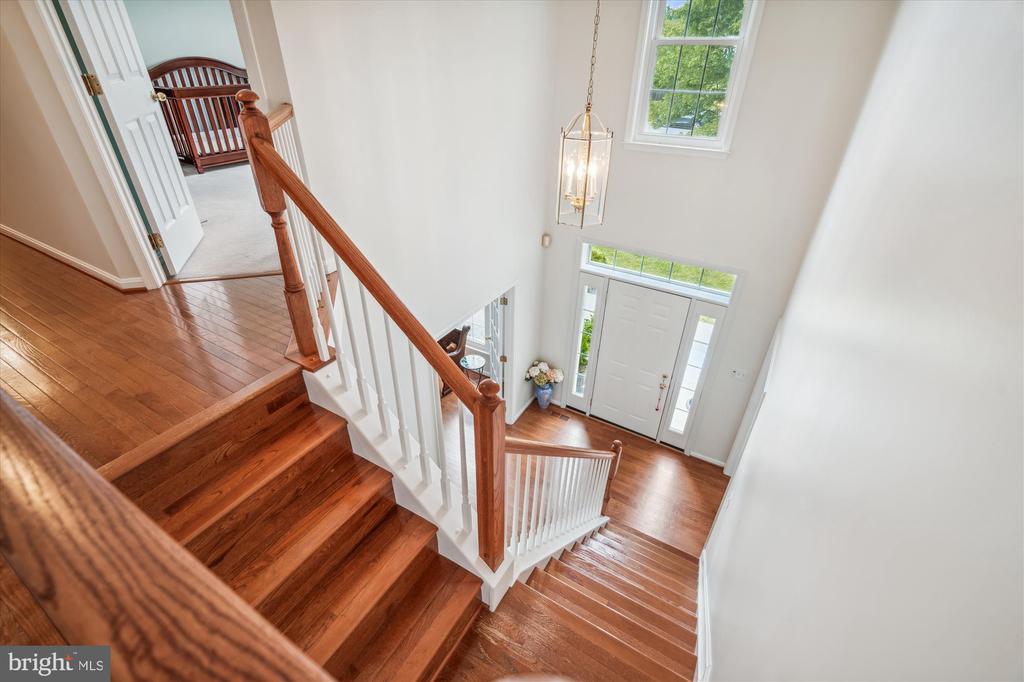
There are many other tasteful extras and attention to detail throughout the home, such as crown molding, chair rails, hardwood floors, and updated light fixtures. Plus, the many windows allow sunlight to shine, making this home feel light and airy.

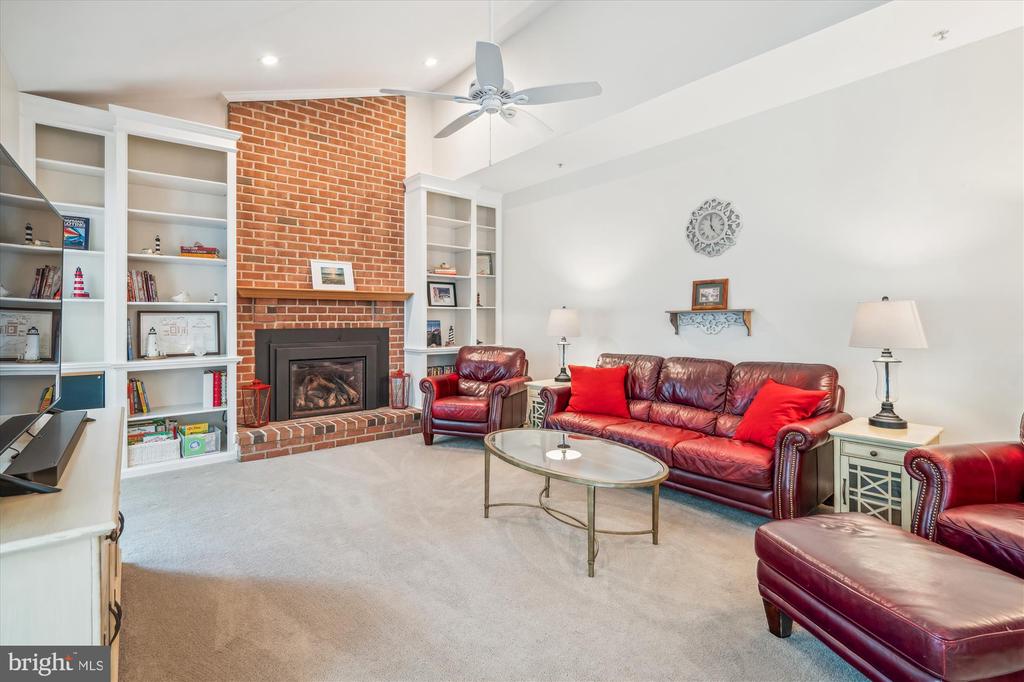
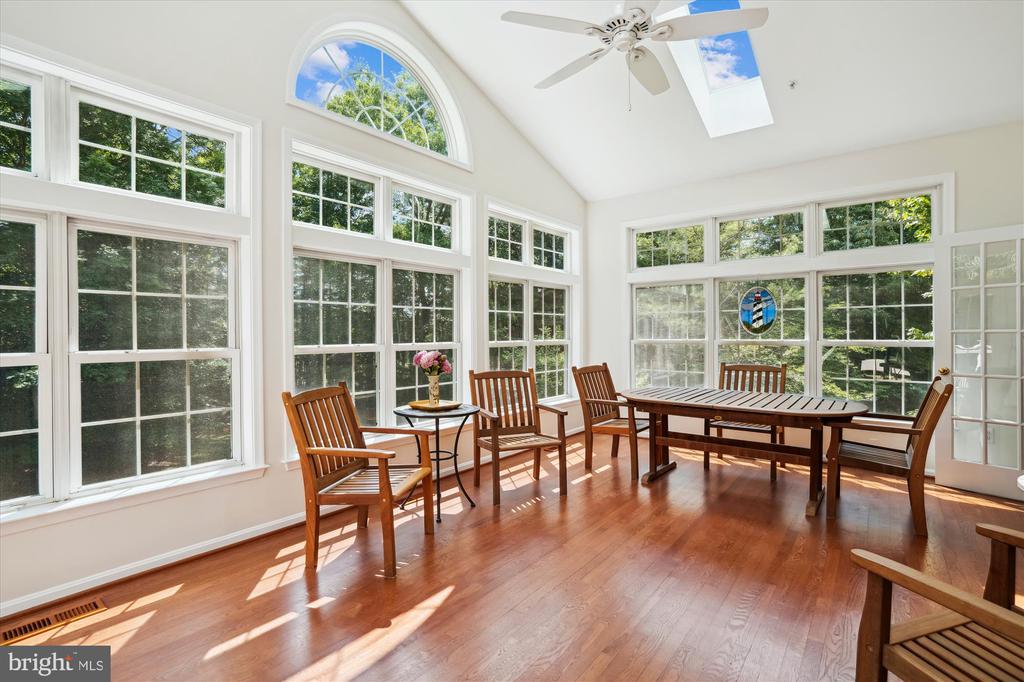
Step down into a large family room with a vaulted ceiling, ceiling fan, custom cabinets, and shelves surrounding a gas fireplace set off by a beautiful brick accent wall. French doors lead to a large sunroom with a cathedral ceiling, two skylights, wall-to-wall windows, and its own heat pump and entryway to the deck.

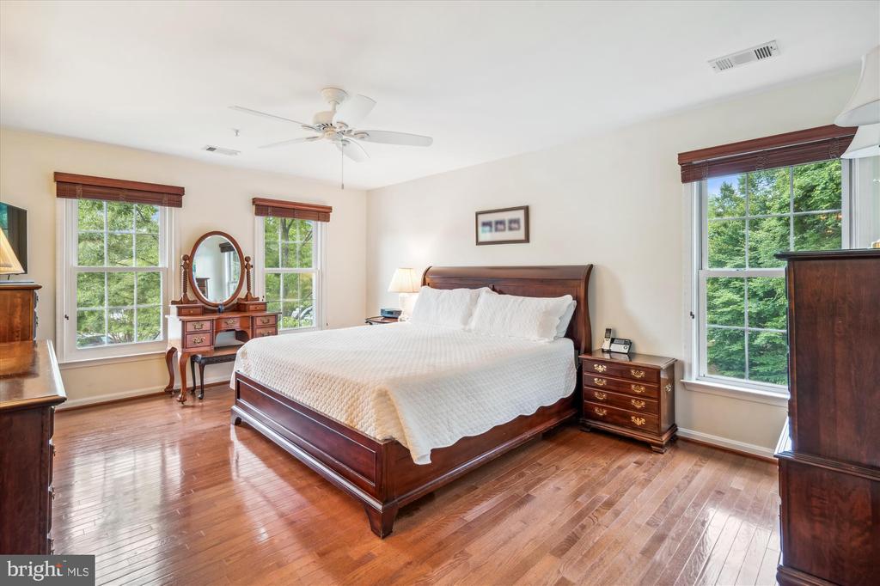
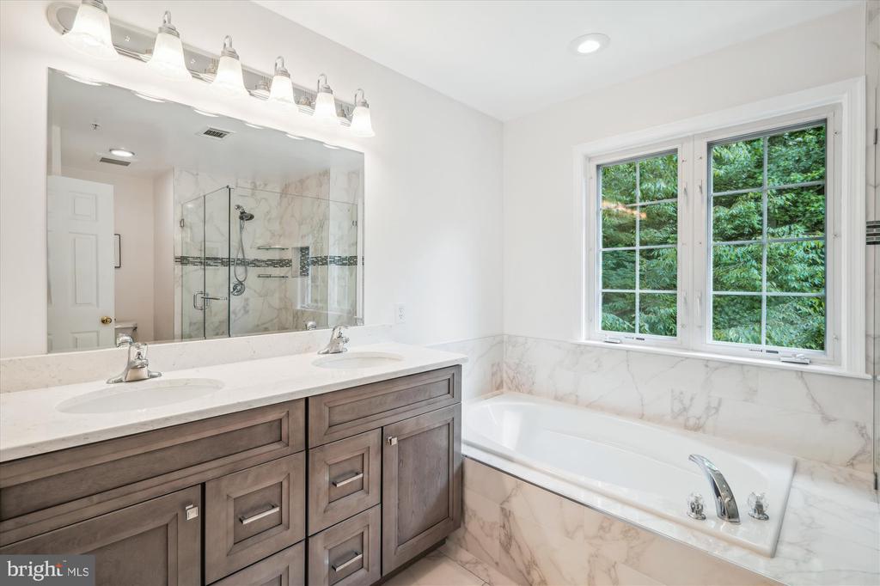
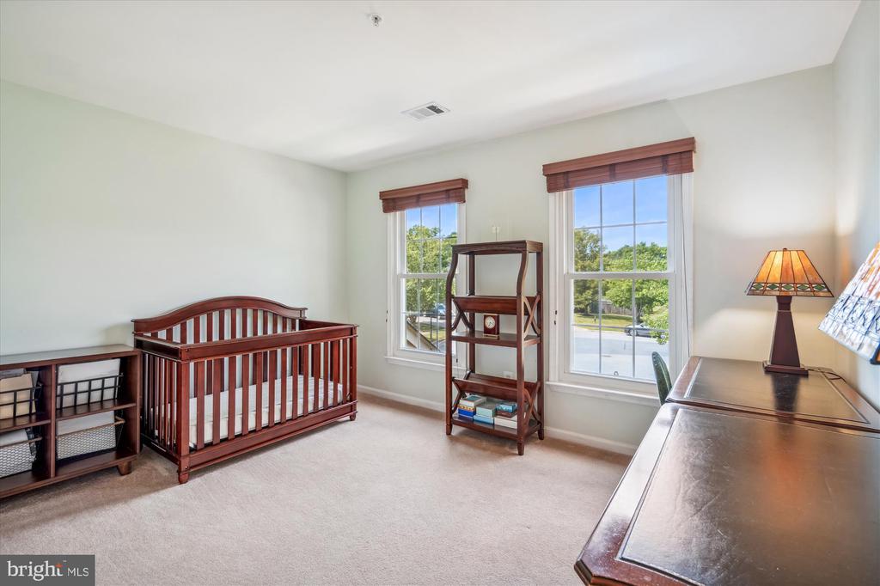
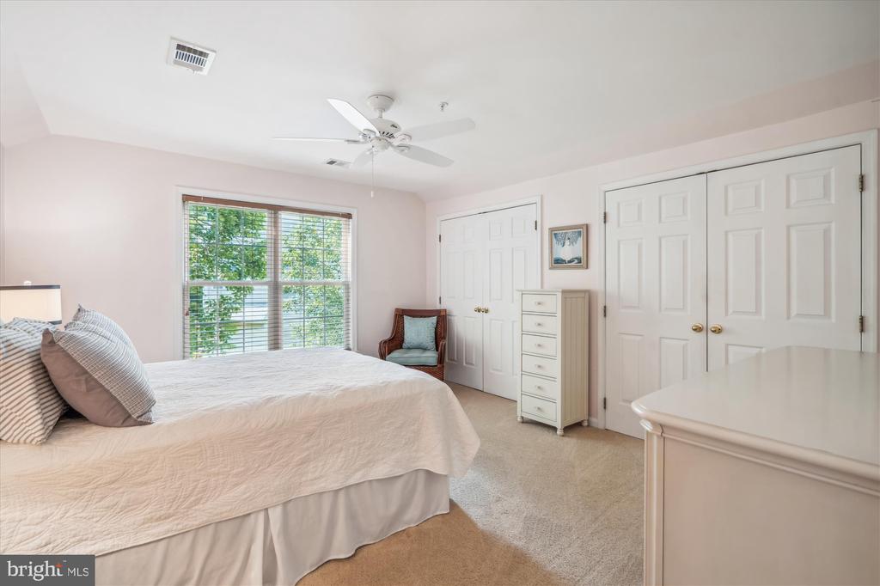
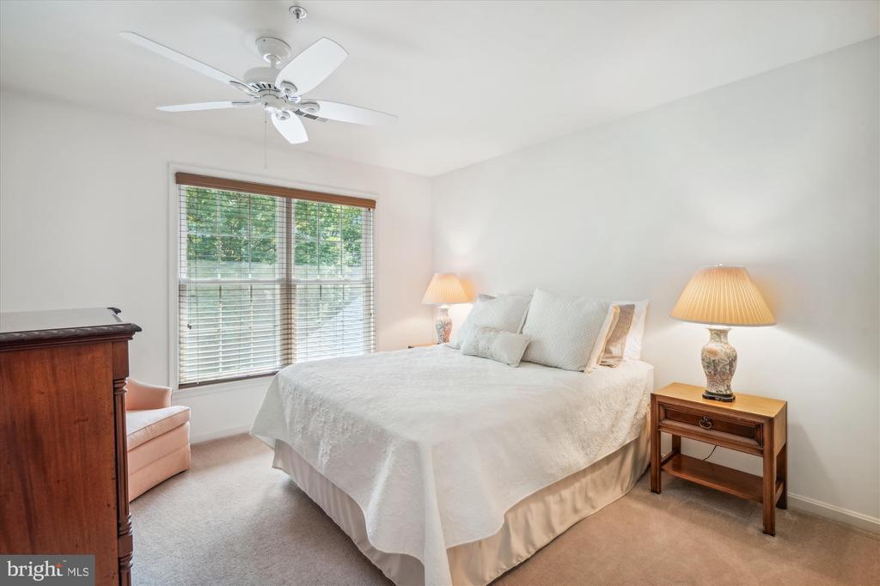
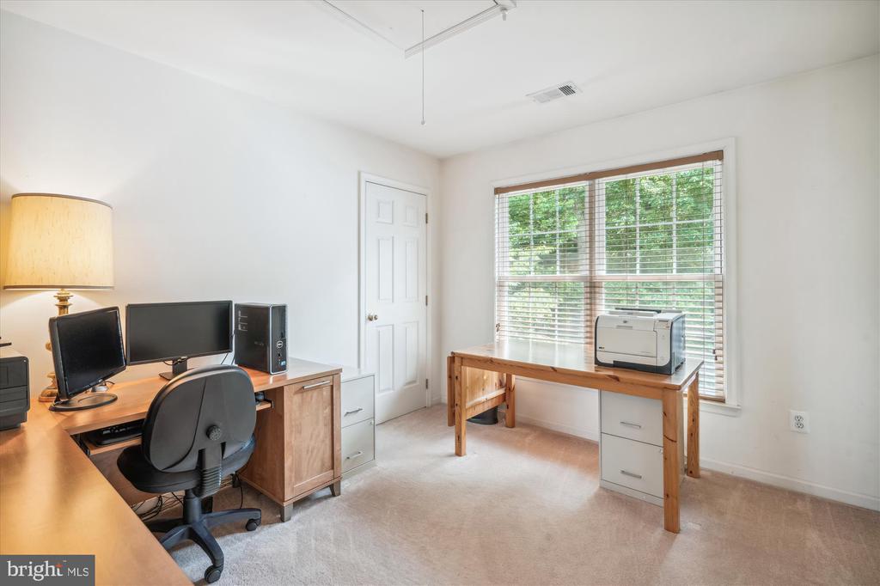
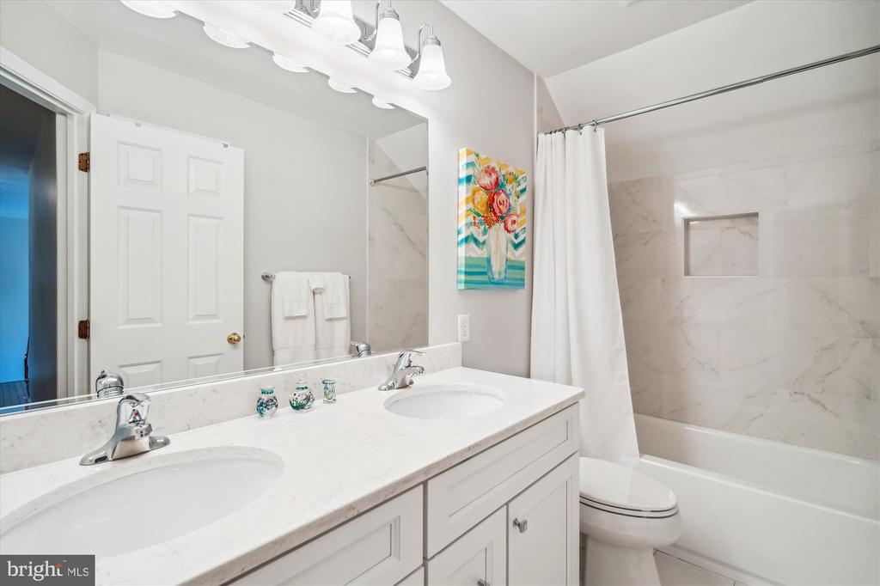
The primary bedroom has hardwood floors, a ceiling fan, two walk-in closets, and a recently remodeled bathroom with porcelain floors and surround. It also includes recessed lighting and a new vanity with a double sink. The hallway also leads to four more generous bedrooms and another full bath with a double sink and porcelain floors that were recently renovated.

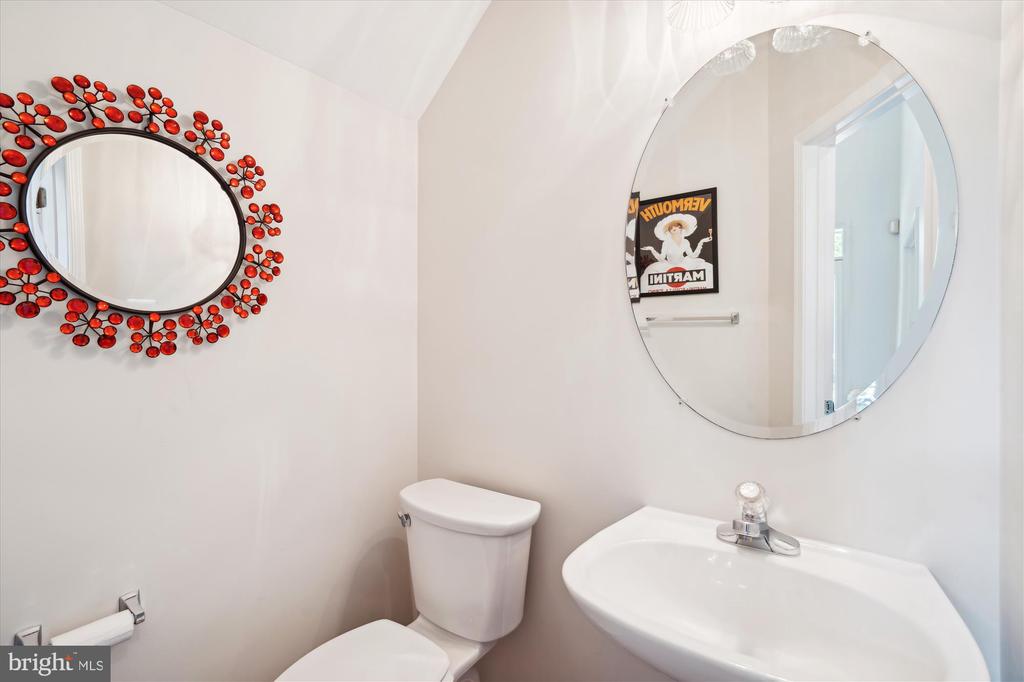
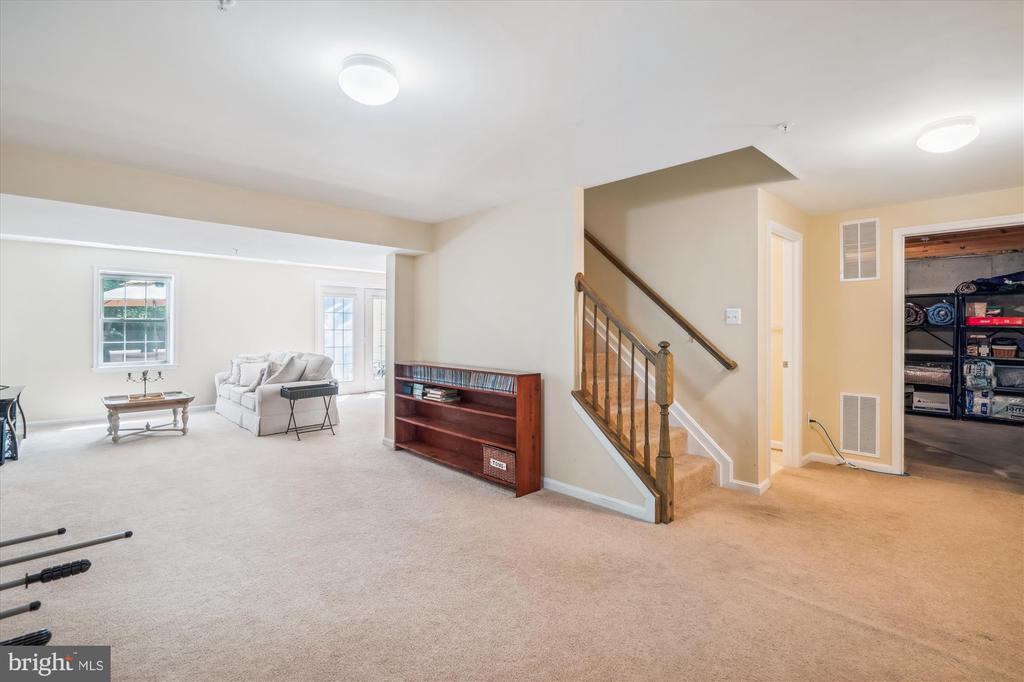
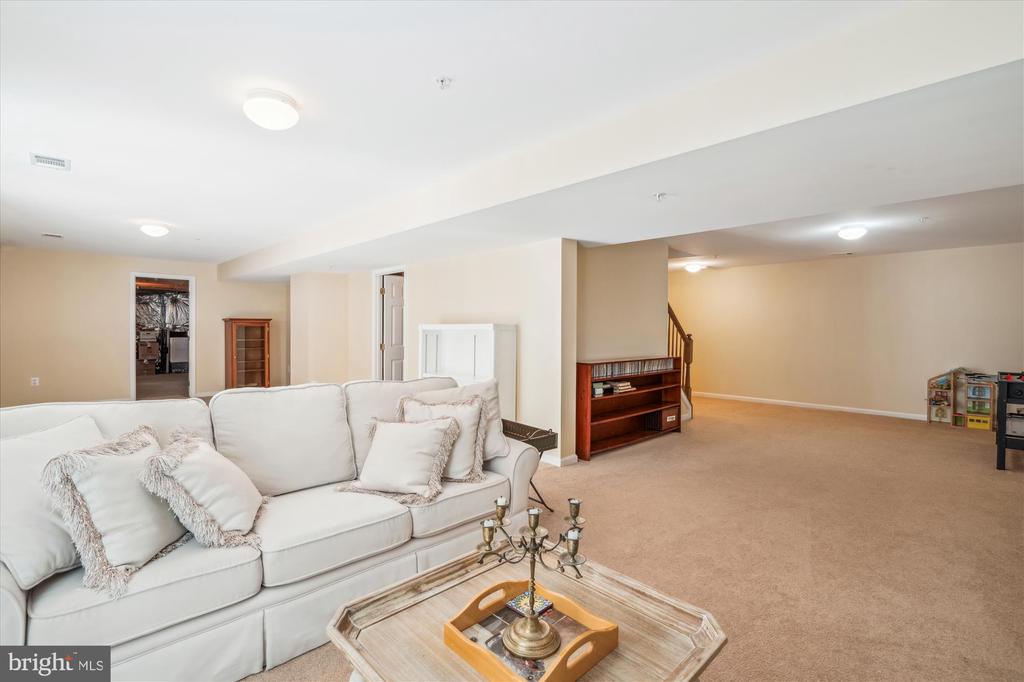
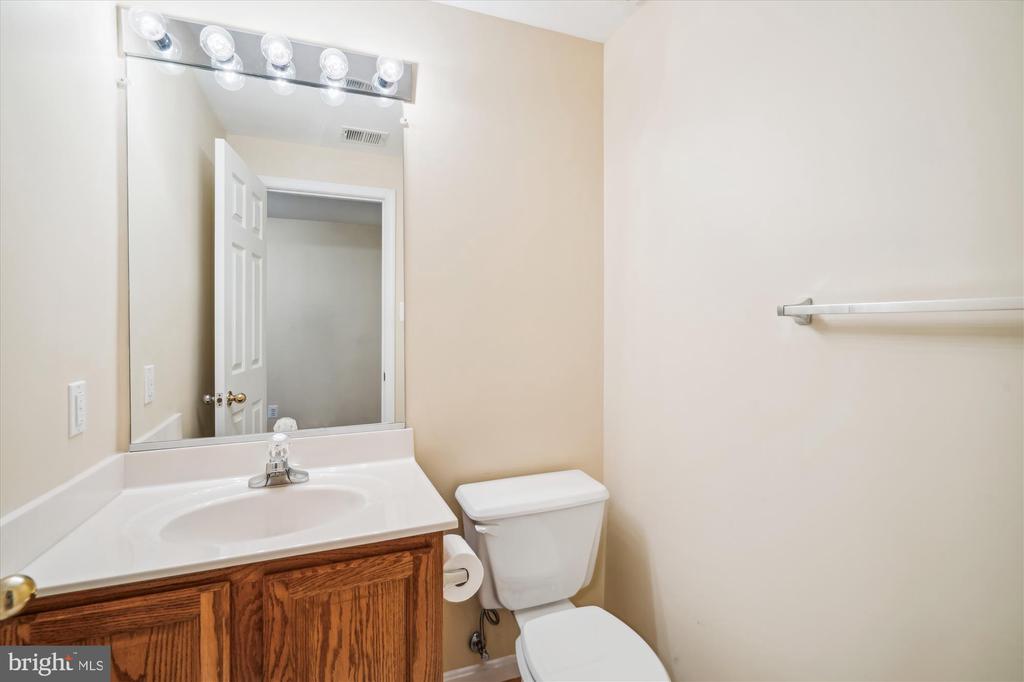
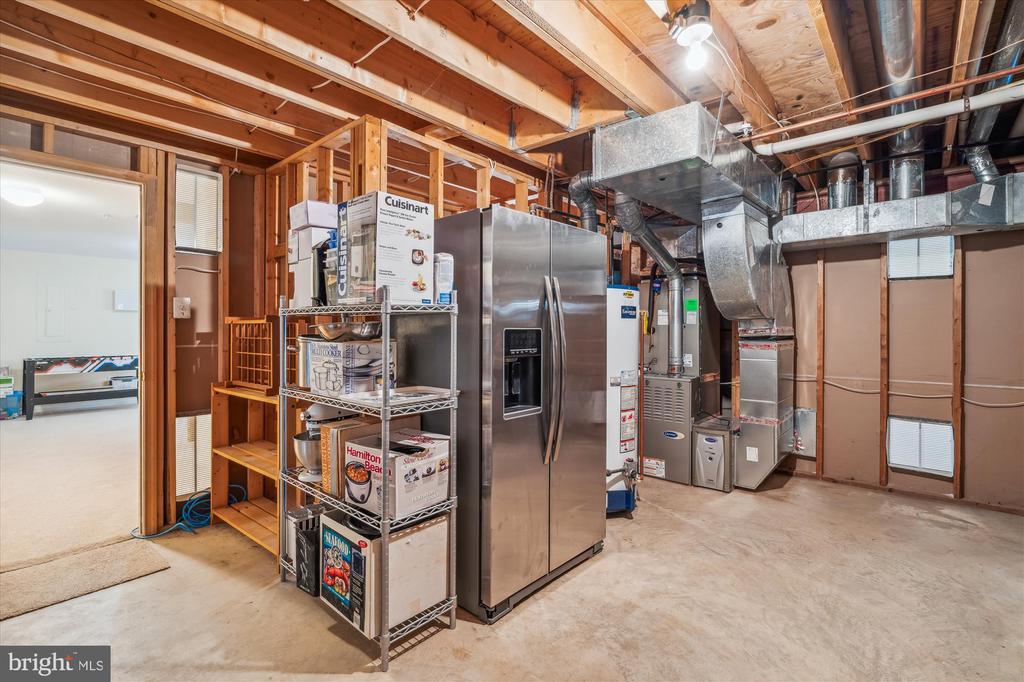
The finished walk-out basement has a large recreation room, a half bath with room to add a shower, and storage, storage, storage. One of the storage rooms has a built-in workbench. Like the rest of the home, it has lots of windows. Walk through the French Doors to a paver patio overlooking a private wooded lot with a shed below the deck for extra storage.

ONE YEAR HOME WARRANTY INCLUDED.

5
beds

4
baths

3,840 Sq.Ft. LIVING AREA

0.31 Acres lot

Matthew Paschall

Matthew Paschall

Features & Amenities

Interior

  • total bedrooms5
  • Total bathrooms4
  • full bathrooms2
  • half bathrooms2
  • Laundry room Main Floor
  • Flooring Carpet, Hardwood, Vinyl, Other
  • Fireplace Fireplace - Glass Doors, Gas/Propane, Mantel(s), Brick
  • APPLIANCES Built-In Range, Cooktop, Dishwasher, Disposal, Dryer, Exhaust Fan, Extra Refrigerator/Freezer, Icemaker, Oven - Double, Refrigerator, Stainless Steel Appliances, Washer, Water Heater
  • other interior Features Built-Ins, Attic, Carpet, Ceiling Fan(s), Chair Railings, Crown Moldings, Family Room Off Kitchen, Floor Plan - Traditional, Kitchen - Eat-In, Kitchen - Island, Pantry, Primary Bath(s), Recessed Lighting, Skylight(s), Bathroom - Soaking Tub, Sprinkler System, Bathroom - Stall Shower, Bathroom - Tub Shower, Upgraded Countertops, Walk-in Closet(s), Wood Floors

Area & Lot

  • Status Sold
  • Date Sold July 23, 2024
  • Living Area3,840 Sq.Ft.
  • Total Area3,840 Sq.Ft.
  • Lot Area0.31 Acres
  • MLS® IDMDPG2112312
  • TypeResidential
  • YEAR BUILT1997
  • Architecture StylesTraditional
  • School DistrictPRINCE GEORGE'S COUNTY PUBLIC SCHOOLS

Exterior

  • STORIES3
  • Garage Space2.0
  • water SourcePublic
  • PoolNo Pool
  • roofAsphalt, Shingle
  • lot featuresBacks to Trees, Cul-de-sac
  • parkingAttached Garage, Driveway
  • HEAT TYPECentral, Heat Pump(s)
  • AIR CONDITIONINGCentral A/C
  • sewerPublic Sewer
  • SubstructurePermanent
  • Disability FeaturesNone
  • other exterior FeaturesExterior Lighting, Street Lights, Sidewalks

Financial

  • Sales Price$757,000
  • Real Estate Tax $5,694/yr
  • HOA $55/mo
  • Zoning RR
View Virtual Tour

Local Insight That Moves You Forward

Experience dedicated representation backed by local expertise, thoughtful strategy, and personalized service designed to help you make confident real estate decisions.

Follow Me on Instagram